
Thomas Zibkowski
Real Estate One Inc-Shelby
(586) 930-6108
281 Total Sales
2 in Genesee
$214K - $216K Price Range
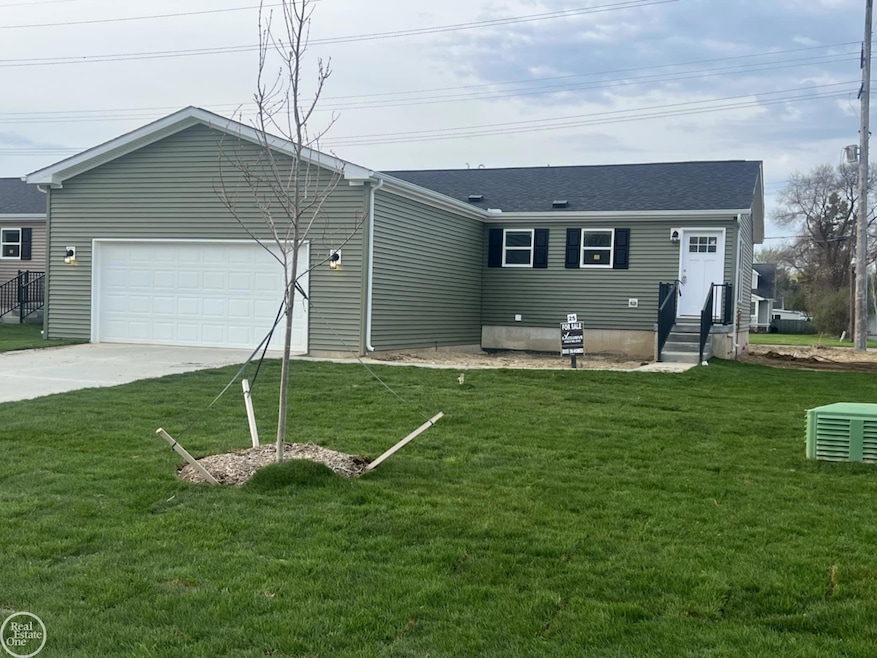
Brand new great room ranch backing to Kearsley Park and Golf Course. Featuring 3 Bedrooms, 2 full bathrooms, full basement, 2 1/2 car attached garage with opener, stainless steel appliances in island kitchen, beautiful solid surface flooring throughout, central air, window blinds, sod & sprinklers included, maintenance-free exterior. Turn-key ready for immediate possession, special financing $2,750 total out of pocket for Buyer with MSHDA financing
Last Agent to Sell the Property
Real Estate One Inc-Shelby License #MISPE-6501186298 Listed on: 09/19/2025
Thomas Zibkowski
Real Estate One Inc-Shelby
(586) 930-6108
281 Total Sales
2 in Genesee
$214K - $216K Price Range
Lynn Borcherding
Area Wide Real Estate
(810) 777-6724
67 Total Sales
1 in Genesee
$140,000 Price
Stephanie Rossello
Coldwell Banker Professionals
(810) 428-0835
83 Total Sales
1 in Genesee
$145,000 Price
Shawn Rowden
REMAX Platinum Fenton
(989) 252-7186
81 Total Sales
1 in Genesee
$35,000 Price
Shannon Jones
ERA Prime Real Estate Group
(947) 282-4282
363 Total Sales
19 in Genesee
$90K - $290K Price Range
Amy Loomis
Five Star Real Estate Davison
(989) 341-6715
100 Total Sales
4 in Genesee
$60K - $270K Price Range
We collect this data history from publicly available records. To have your information removed, we recommend requesting removal directly through your county’s website.
| Date | Event | Price | List to Sale | Price per Sq Ft |
|---|---|---|---|---|
| 03/09/2026 03/09/26 | Sold | $214,000 | -2.7% | $178 / Sq Ft |
| 01/05/2026 01/05/26 | Pending | -- | -- | -- |
| 12/19/2025 12/19/25 | Price Changed | $219,900 | +4.8% | $183 / Sq Ft |
| 09/19/2025 09/19/25 | For Sale | $209,900 | -- | $175 / Sq Ft |
We collect this data history from publicly available records. To have your information removed, we recommend requesting removal directly through your county’s website.
| Year | Tax Paid | Tax Assessment Tax Assessment Total Assessment is a certain percentage of the fair market value that is determined by local assessors to be the total taxable value of land and additions on the property. | Land | Improvement |
|---|---|---|---|---|
| 2025 | $1,809 | $27,400 | $0 | $0 |
| 2024 | $353 | $4,500 | $0 | $0 |
| 2023 | $364 | $4,500 | $0 | $0 |
| 2022 | $0 | $4,500 | $0 | $0 |
| 2021 | $426 | $4,500 | $0 | $0 |
| 2020 | $463 | $7,000 | $0 | $0 |
| 2019 | $456 | $7,000 | $0 | $0 |
| 2018 | $441 | $7,000 | $0 | $0 |
| 2017 | $429 | $0 | $0 | $0 |
| 2016 | $429 | $0 | $0 | $0 |
| 2015 | -- | $0 | $0 | $0 |
| 2014 | -- | $0 | $0 | $0 |
| 2012 | -- | $5,500 | $0 | $0 |
Seller's Agent in 2026
Thomas Zibkowski
Real Estate One Inc-Shelby
(586) 709-1727
281 Total Sales
Buyer's Agent in 2026
Matika Smith Fisher
Keller Williams First
(810) 610-6222
161 Total Sales
Source: Michigan Multiple Listing Service
MLS Number: 50189001
Disclaimer: Certain information contained herein is derived from information provided by parties other than Homes.com. All information provided is deemed reliable, but is not guaranteed to be accurate and should be independently verified.
Source MLS: MiRealSource
Provided through IDX via MiRealSource. Courtesy of MiRealSource Shareholder. Copyright MiRealSource.
The information published and disseminated by MiRealSource is communicated verbatim, without change by MiRealSource, as filed with MiRealSource by its members. The accuracy of all information, regardless of source, is not guaranteed or warranted. All information should be independently verified.
Copyright 2026 MiRealSource. All rights reserved. The information provided hereby constitutes proprietary information of MiRealSource, Inc. and its shareholders, affiliates and licensees and may not be reproduced or transmitted in any form or by any means, electronic or mechanical, including photocopy, recording, scanning or any information storage and retrieval system, without written permission from MiRealSource, Inc.
Ask me questions while you tour the home.