
Caprice Parry
Iron Key Real Estate
(559) 206-1747
121 Total Sales
22 in Oakhurst
$150K - $910K Price Range
Estimated Value: $425,000 - $576,000
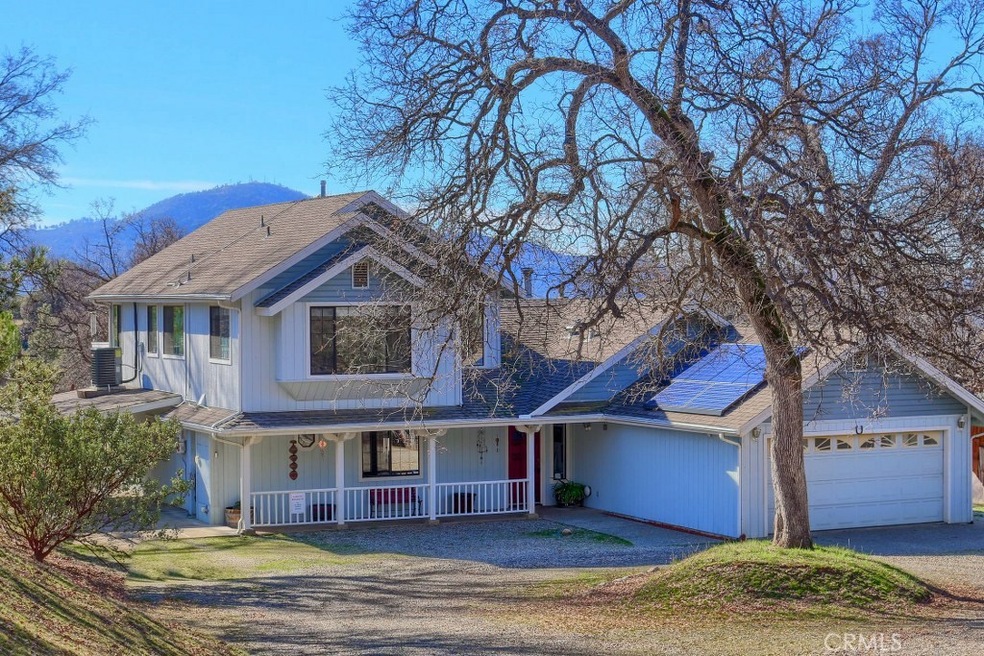
Mountain dreams do come true! This beautiful 4 bedroom, 3 bath home offers you a warm and inviting retreat! From the wonderful front porch to the light and bright living space with lots of windows. The open living area, dining area and kitchen all easily flow together with a great wood stove conveniently located to keep all 3 rooms toasty. There is great office space, a large walk-in pantry, a nice laundry room and 2 bedrooms on the ground floor also. Upstairs you will find 2 master bedroom suites with sitting area, desk area, extra storage and 1 has a private deck. There are also 2 private master baths that have a lovely shower and 1 has a separate bath tub. The interior is light and bright throughout and lovingly maintained. The views from the back patio and master deck are breathtaking! The views of Deadwood mountain and tall trees are truly wonderful! The almost 3 acres of level to gently rolling land gives you plenty of room for gardening or kids playing. There is a shop building for all of your projects or your green thumb! If the attached 2 car garage isn't enough room, there is a great carport with direct access to the house. This home is currently a vacation rental with an ideal location close to Bass lake and Yosemite! The rooms/units rent for $150/night. If all of this isn't enough, add in the solar! This leased Tesla Solar equipment gives you a great low energy bill for 15 years!
Last Agent to Sell the Property
Century 21 Ditton Realty License #01443089 Listed on: 01/25/2019
Last Buyer's Agent
General NONMEMBER
NONMEMBER MRML
We collect this data history from publicly available records. To have your information removed, we recommend requesting removal directly through your county’s website.
Caprice Parry
Iron Key Real Estate
(559) 206-1747
121 Total Sales
22 in Oakhurst
$150K - $910K Price Range
Jessy Ogle
Realty Concepts - Oakhurst
(559) 272-7385
43 Total Sales
16 in Oakhurst
$155K - $800K Price Range
Anwar Caram
California Prudential Real Est
(747) 307-5013
53 Total Sales
1 in Oakhurst
$445,000 Price
Cary Griffith
Century 21 Sierra Realtors
(209) 348-0458
91 Total Sales
3 in Oakhurst
$219K - $373K Price Range
Catherine Sawatsky
Cygnus Estates
(559) 354-7671
93 Total Sales
1 in Oakhurst
$330,000 Price
Jackie Griffith
Century 21 Sierra Realtors
(209) 225-2823
85 Total Sales
1 in Oakhurst
$219,000 Price
We collect this data history from publicly available records. To have your information removed, we recommend requesting removal directly through your county’s website.
| Date | Buyer | Sale Price | Title Company |
|---|---|---|---|
| $420,000 | Chicago Title | ||
| Reisbig John C | -- | None Available | |
| Reisbig John | $220,000 | Chicago Title Company |
We collect this data history from publicly available records. To have your information removed, we recommend requesting removal directly through your county’s website.
| Date | Status | Borrower | Loan Amount |
|---|---|---|---|
| Open | $315,000 | ||
| Previous Owner | Reisbig John | $224,700 |
We collect this data history from publicly available records. To have your information removed, we recommend requesting removal directly through your county’s website.
| Date | Event | Price | List to Sale | Price per Sq Ft | Prior Sale |
|---|---|---|---|---|---|
| 05/08/2019 05/08/19 | Sold | $420,000 | -1.2% | $175 / Sq Ft | |
| 03/25/2019 03/25/19 | Pending | -- | -- | -- | |
| 01/25/2019 01/25/19 | For Sale | $425,000 | +93.2% | $178 / Sq Ft | |
| 02/16/2012 02/16/12 | Sold | $220,000 | 0.0% | $92 / Sq Ft | View Prior Sale |
| 01/27/2012 01/27/12 | Pending | -- | -- | -- | |
| 01/23/2012 01/23/12 | For Sale | $220,000 | -- | $92 / Sq Ft |
We collect this data history from publicly available records. To have your information removed, we recommend requesting removal directly through your county’s website.
| Year | Tax Paid | Tax Assessment Tax Assessment Total Assessment is a certain percentage of the fair market value that is determined by local assessors to be the total taxable value of land and additions on the property. | Land | Improvement |
|---|---|---|---|---|
| 2026 | $5,382 | $477,883 | $95,575 | $382,308 |
| 2025 | $5,382 | $468,513 | $93,701 | $374,812 |
| 2023 | $5,238 | $450,321 | $90,063 | $360,258 |
| 2022 | $5,090 | $441,493 | $88,298 | $353,195 |
| 2021 | $4,997 | $432,837 | $86,567 | $346,270 |
| 2020 | $4,952 | $428,400 | $85,680 | $342,720 |
| 2019 | $2,938 | $247,711 | $78,817 | $168,894 |
| 2018 | $2,958 | $251,175 | $77,272 | $173,903 |
| 2017 | $2,908 | $247,064 | $75,757 | $171,307 |
| 2016 | $2,769 | $238,146 | $74,272 | $163,874 |
| 2015 | $2,717 | $233,751 | $73,157 | $160,594 |
| 2014 | $2,748 | $236,418 | $71,724 | $164,694 |
Seller's Agent in 2019
Rene Christenson
Century 21 Ditton Realty
(559) 760-4221
270 Total Sales
GN
Buyer's Agent in 2019
General NONMEMBER
NONMEMBER MRML
Seller's Agent in 2012
John Bortz
Century 21 Ditton Realty
(559) 683-7653
134 Total Sales
Buyer's Agent in 2012
Melissa Buller
Kenneth Buller, Broker
(559) 641-8585
77 Total Sales
Source: California Regional Multiple Listing Service (CRMLS)
MLS Number: FR19019594
APN: 057-230-050
Disclaimer: Certain information contained herein is derived from information provided by parties other than Homes.com. All information provided is deemed reliable, but is not guaranteed to be accurate and should be independently verified.
The multiple listing data appearing on this website, or contained in reports produced therefrom, is owned and copyrighted by California Regional Multiple Listing Service, Inc. ("CRMLS") and is protected by all applicable copyright laws. Information provided is for viewer's personal, non-commercial use and may not be used for any purpose other than to identify prospective properties the viewer may be interested in purchasing. All listing data, including but not limited to square footage and lot size is believed to be accurate, but the listing Agent, listing Broker and CRMLS and its affiliates do not warrant or guarantee such accuracy. The viewer should independently verify the listed data prior to making any decisions based on such information by personal inspection and/or contacting a real estate professional.
Based on information from California Regional Multiple Listing Service, Inc. and /or other sources. All data, including all measurements and calculations of area, is obtained from various sources and has not been, and will not be, verified by broker or MLS. All information should be independently reviewed and verified for accuracy. Properties may or may not be listed by the office/agent presenting the information
Ask me questions while you tour the home.