NOT LISTED FOR SALE

4239 N 1425 E Buhl, ID 83316

Buhl Area
2 Beds
2 Baths
1,804 Sq Ft
4.3 Acre Lot

Sale Details

Date Sold: May 1, 2017

183 Days on Market

Highlights

  • Horses Allowed in Community
  • RV Access or Parking
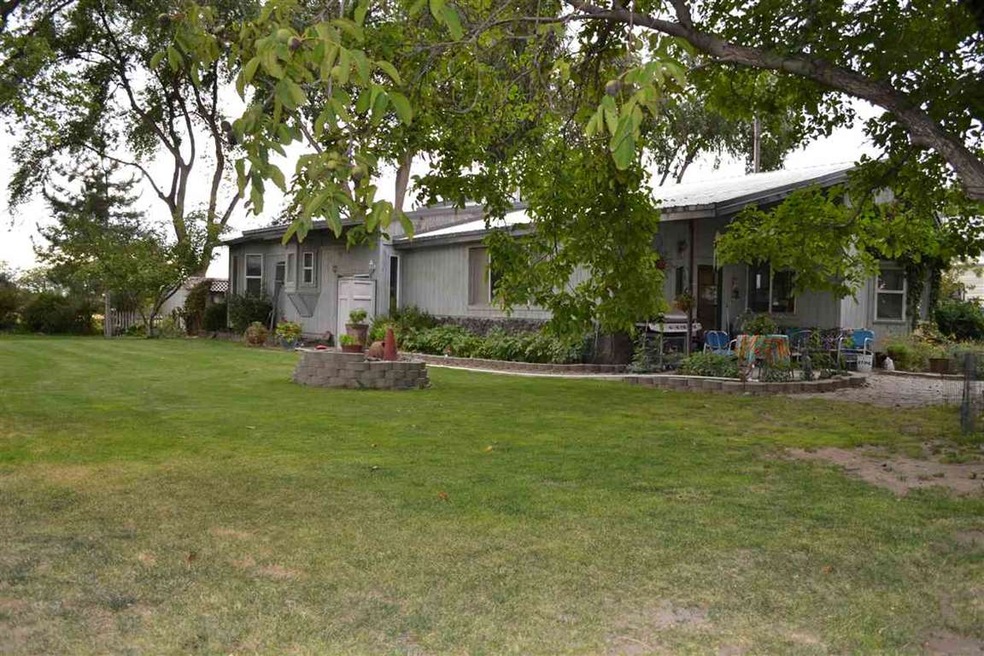
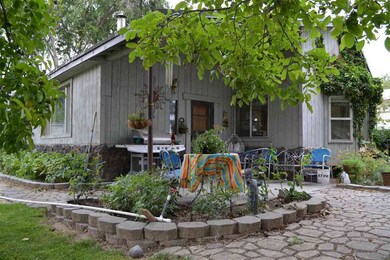
  • Covered Patio or Porch
  • Spa
  • 2 Fireplaces
  • Separate Outdoor Workshop

About This Home

As of May 2017

This home is located at 4239 N 1425 E, Buhl, ID 83316 since 08 September 2016. This property was built in 1973. 4239 N 1425 E is a home located in Twin Falls County with nearby schools including Popplewell Elementary School, Buhl Middle School, and Buhl High School.

Last Agent to Sell the Property

Rose Ann Eckrote

Kelly Right Real Estate-Idaho (branch) Listed on: 09/08/2016

Kelly Right Real Estate-Idaho (branch)

Co-Listed By

Terry Winkle

208 Real Estate, LLC - Twin Falls

Last Buyer's Agent

Amy Mingo

IdaHome Realty

Create a Home Valuation Report for This Property
The Home Valuation Report is an in-depth analysis detailing your home's value as well as a comparison with similar homes in the area

Property Details

Home Type

  • Manufactured Home

Est. Annual Taxes

  • $766

Year Built

  • Built in 1973

Lot Details

  • 4.3 Acre Lot
  • Partially Fenced Property
  • Irrigation
  • Garden

Parking

  • 3 Car Detached Garage
  • RV Access or Parking

Home Design

  • Single Family Detached Home
  • Manufactured Home on a slab
  • Manufactured Home
  • Frame Construction
  • Metal Roof

Interior Spaces

  • 1,804 Sq Ft Home
  • 1-Story Property
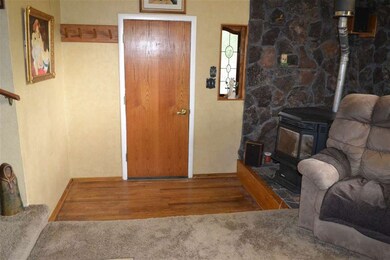
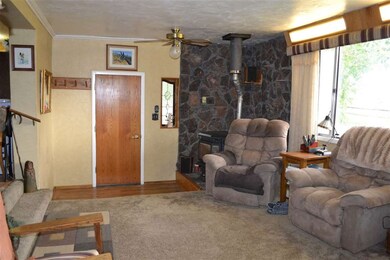
  • 2 Fireplaces
  • Vinyl Flooring

Kitchen

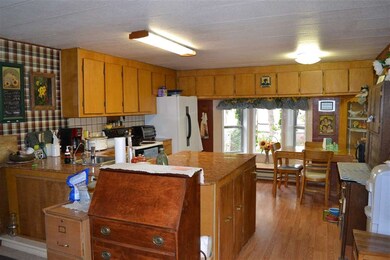
  • Oven or Range
  • Microwave
  • Dishwasher

Bedrooms and Bathrooms

  • 2 Main Level Bedrooms
  • En-Suite Primary Bedroom
  • Walk-In Closet
  • 2 Bathrooms

Laundry

  • Dryer
  • Washer

Outdoor Features

  • Spa
  • Covered Patio or Porch
  • Separate Outdoor Workshop

Schools

  • Buhl Elementary And Middle School
  • Buhl High School

Farming

  • Workshop with Electric

Utilities

  • Cooling System Mounted To A Wall/Window
  • Pellet Stove burns compressed wood to generate heat
  • Baseboard Heating
  • Well
  • Water Softener is Owned
  • Septic Tank

Community Details

  • Horses Allowed in Community

Listing and Financial Details

  • Assessor Parcel Number RP09S14E255510

Property Details

Home Type

Manufactured Home

Est. Annual Taxes

$766

Year Built

Built in 1973

Lot Details

4.3 Acres

Parking

3

Listing Details

  • Year Built: 1973
  • Kitchen Level: Main
  • Property Sub Type: Single Family w/ Acreage
  • Prop. Type: Residential
  • Lot Size Acres: 4.3
  • Road Frontage Type: Public Road
  • Co List Office Phone: 208-733-5336
  • Ownership: Fee Simple
  • Subdivision Name: 0 Not Applicable
  • Above Grade Finished Sq Ft: 1804
  • Carport Y N: No
  • Garage Yn: Yes
  • Unit Levels: One
  • Structure Type: Manufactured House, Manufactured Home on Fnd
  • ResoPropertyType: Residential
  • Special Features: VirtualTour

Interior Features

  • Heating: Baseboard, Electric
  • Room Bedroom2 Level: Main
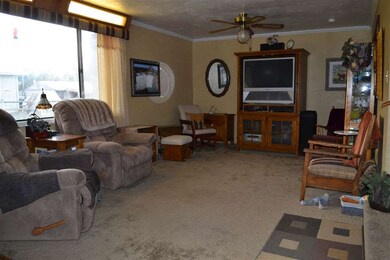
  • Living Room Living Room Level: Main
  • Master Bedroom Master Bedroom Level: Main
  • Room Office Level: Main

  • Dining Room Dining Room Level: Main
  • Spa Features: Hot Tub/Spa
  • Appliances: Dishwasher, Microwave, Oven/Range Freestanding, Refrigerator, Washer, Dryer, Water Softener Owned
  • Total Bedrooms: 2
  • Fireplace Features: Two, Pellet Stove
  • Fireplaces: 2
  • Fireplace: Yes
  • Flooring: Vinyl/Laminate Flooring
  • Interior Amenities: Bath-Master, Walk-In Closet(s)
  • Living Area: 1804
  • Main Level Bathrooms: 2
  • Main Level Bedrooms: 2
  • ResoLivingAreaSource: PublicRecords

Exterior Features

  • Roof: Metal
  • Fencing: Partial
  • Construction Type: Frame, Other
  • Other Structures: Workshop, Shop with Electricity
  • Patio And Porch Features: Covered Patio/Deck

Garage/Parking

  • Attached Garage: No
  • Covered Parking Spaces: 3
  • Garage Spaces: 3
  • Parking Features: Detached, RV Access/Parking
  • Total Parking Spaces: 3

Utilities

  • Cooling: Wall/Window Unit(s)
  • Sewer: Septic Tank
  • Water Source: Well
  • Cooling Y N: Yes
  • Heating Yn: Yes

Schools

  • Elementary School: Buhl
  • Junior High Dist: Buhl Joint School District #412
  • High School: Buhl
  • Middle Or Junior School: Buhl

Lot Info

  • Lot Features: 1 - 4.99 AC, Garden, Horses, Irrigation Available, R.V. Parking
  • Parcel Number: RP09S14E255510
  • Current Use: Single Family
  • Land Lease: No
  • Lot Size Sq Ft: 187308
  • ResoLotSizeUnits: Acres

Tax Info

  • Tax Year: 2015
  • Tax Annual Amount: 765.54

Multi Family

  • Above Grade Finished Area Units: Square Feet

Ownership History

We collect this data history from publicly available records. To have your information removed, we recommend requesting removal directly through your county’s website.

Date Name Owned For Owner Type

Purchase Details

Closed on
Sep 4, 2024
Sold by
Blick Shan
Bought by
Source: Public Records

Purchase History

We collect this data history from publicly available records. To have your information removed, we recommend requesting removal directly through your county’s website.

Date Buyer Sale Price Title Company
-- None Listed On Document
Source: Public Records

Property History

We collect this data history from publicly available records. To have your information removed, we recommend requesting removal directly through your county’s website.

Date Event Price List to Sale Price per Sq Ft
05/01/2017 05/01/17 Sold -- -- --
03/10/2017 03/10/17 Pending -- -- --
09/08/2016 09/08/16 For Sale $144,000 -- $80 / Sq Ft
Source: Intermountain MLS

Tax History

We collect this data history from publicly available records. To have your information removed, we recommend requesting removal directly through your county’s website.

Year Tax Paid Tax Assessment Tax Assessment Total Assessment is a certain percentage of the fair market value that is determined by local assessors to be the total taxable value of land and additions on the property. Land Improvement
2025 $491 $309,289 $98,416 $210,873
2024 $491 $156,004 $98,416 $57,588
2023 $744 $286,964 $98,416 $188,548
2022 $947 $318,826 $75,115 $243,711
2021 $1,918 $280,800 $64,655 $216,145
2020 $1,802 $209,595 $61,157 $148,438
Source: Public Records

Agents Affiliated with this Home

  • Section Image
  • Section Image
  • Section Image
See All Agents

Map

Source: Intermountain MLS

MLS Number: 98634293

Intermountain MLS
Your Personal Tour Guide

Ask me questions while you tour the home.