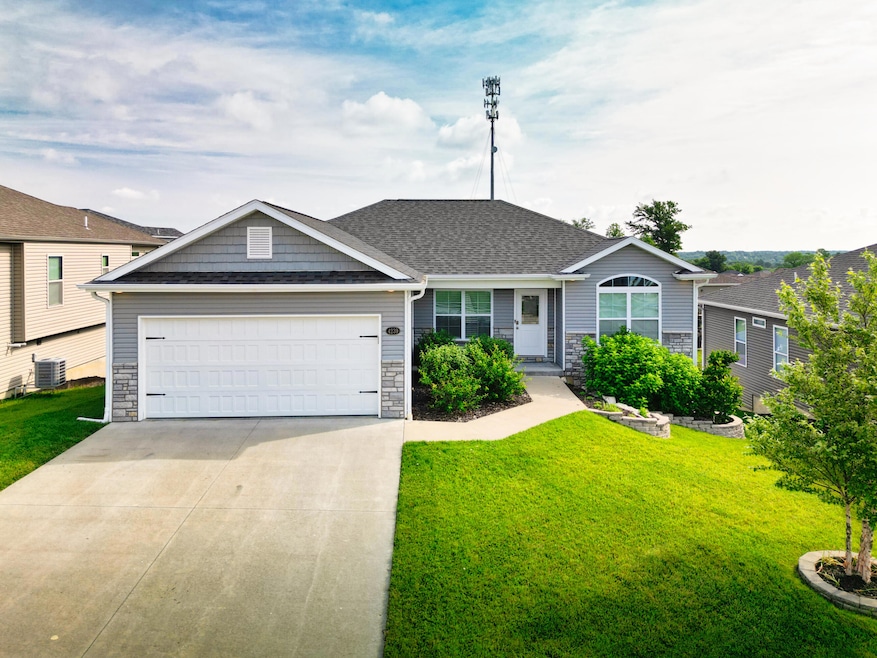
NOT LISTED FOR SALE

4239 W Posey Ln Columbia, MO 65203

Columbia Area

Estimated Value: $458,800

4 Beds
3 Baths
2,603 Sq Ft
$176/Sq Ft Est. Value

Sale Details

Date Sold: August 8, 2025

Current estimated payment $2,872 / mo

5 Days on Market

Highlights

  • Deck
  • Ranch Style House
  • Granite Countertops
  • Beulah Ralph Elementary School Rated A-
  • Great Room
  • Covered Patio or Porch

About This Home

As of August 2025

Looking for a Home that offers space, flexibility, and comfort, this is the one! Designed with a modern open-concept layout, this home makes everyday living and entertaining a breeze. A Split-Bedroom design floor plan, Primary Suite, freshly painted, with Bath offers Dual vanities and Stand Alone Shower. Kitchen w/ Granite countertops, Island, Pantry, and Stainless appliances. Living Room w/ electric fireplace and tv. Lower level FR features a wall of windows and Wet Bar, and a 65 inch TV perfect for entertaining. Flex Room that can serve as a playroom, homework zone, or home office. Need extra space for projects or storage? The dedicated Workshop is a huge bonus. Plenty of unfinished space for extra storage. A fully fenced backyard, irrigation system and pet fence, ideal for Family Fun! LR w/ cabinets, washer & dryer, and extra storage. Whether you are enjoying your morning coffee or enjoying a glass of wine at dusk, each Sunrise and Sunset is a work of art in this serene setting!

Last Agent to Sell the Property

Leslie Bowman

Weichert, Realtors - House of Brokers License #1999118055 Listed on: 06/18/2025

Last Buyer's Agent

Jeff Radel

POWER Realty Group, LLC License #1999021786

Create a Home Valuation Report for This Property
The Home Valuation Report is an in-depth analysis detailing your home's value as well as a comparison with similar homes in the area

Home Details

Home Type

  • Single Family

Est. Annual Taxes

  • $3,697

Lot Details

  • Lot Dimensions are 60 x 122.36
  • Property has an invisible fence for dogs
  • Privacy Fence
  • Vinyl Fence
  • Back Yard Fenced
  • Electric Fence
  • Sprinkler System
  • Zoning described as R-S Single Family Residential

HOA Fees

  • $25 Monthly HOA Fees

Parking

  • 2 Car Attached Garage
  • Garage Door Opener
  • Driveway

Home Design

  • Ranch Style House
  • Traditional Architecture
  • Concrete Foundation
  • Poured Concrete
  • Architectural Shingle Roof
  • Stone Veneer
  • Vinyl Construction Material

Interior Spaces

  • Wet Bar
  • Paddle Fans
  • Electric Fireplace
  • Vinyl Clad Windows
  • Window Treatments
  • Great Room
  • Family Room
  • Living Room with Fireplace
  • Workshop
  • Partially Finished Basement
  • Walk-Out Basement
  • Fire and Smoke Detector

Kitchen

  • Eat-In Kitchen
  • Microwave
  • Dishwasher
  • Kitchen Island
  • Granite Countertops

Flooring

  • Carpet
  • Laminate
  • Ceramic Tile

Bedrooms and Bathrooms

  • 4 Bedrooms
  • Split Bedroom Floorplan
  • Walk-In Closet
  • Bathroom on Main Level
  • 3 Full Bathrooms
  • Bathtub with Shower
  • Shower

Laundry

  • Laundry on main level
  • Dryer
  • Washer

Outdoor Features

  • Deck
  • Covered Patio or Porch

Schools

  • Beulah Ralph Elementary School
  • John Warner Middle School
  • Rock Bridge High School

Utilities

  • Forced Air Heating and Cooling System
  • Heating System Uses Natural Gas
  • Municipal Utilities District Water
  • Sewer District
  • High Speed Internet

Community Details

  • $275 Initiation Fee
  • Built by Hemme
  • Nursery Heights Subdivision

Listing and Financial Details

  • Assessor Parcel Number 2021709020180001

Home Details

Home Type

Single Family

Est. Annual Taxes

$3,697

Lot Details

0 Sq Ft Lot

HOA Fees

$25 per month

Parking

2

Listing Details

  • Directions: Route K to Nursery Road (Helmi's Garden Center is on the right) Left on Posey Lane, home is on the Left.
  • FencePrivacy: Yes
  • Lot Size: 60 X 122.36
  • Prop. Type: Residential
  • Bedroom 2 Level: Main
  • Full Bathroom Level: Main
  • Kitchen Level: Main
  • Primary Bedroom Level: Main
  • BathsFull34LowerLevel: 1
  • BathsFull34MainLevel: 2
  • BathsFull34Total: 3
  • Property Sub Type: Single Family Residence
  • Road Surface Type: Paved, Curbs and Gutters
  • Subdivision Name: NURSERY HEIGHTS
  • Above Grade Finished Sq Ft: 1433.0
  • Architectural Style: Ranch
  • Garage Type Attached: Yes
  • Cooling:Central Electric: Yes
  • Foundation Access:Walkout: Yes
  • Foundation Material:Poured Concrete: Yes
  • ArchStyle:Traditional: Yes
  • Deck:Back: Yes
  • Roof:ArchitecturalShingle: Yes
  • Utilities:Electric-County: Yes
  • Water District: Yes
  • Flooring:Carpet: Yes
  • Flooring:Laminate: Yes
  • Heat Fuel:Natural Gas: Yes
  • Heat Type:Forced Air: Yes
  • Patio:Back3: Yes
  • Baths-Half:Total2: 0
  • Rooms:Family Room2: Yes
  • Foundation Type:Full Bsmt Part Fin: Yes
  • Exterior Finish:Stone Veneer: Yes
  • Dining:Eat-In Kitchen: Yes
  • Flooring:Ceramic: Yes
  • Patio:Concrete2: Yes
  • Patio:Covered3: Yes
  • Fence:Backyard: Yes
  • Exterior Finish:Vinyl2: Yes
  • Porch:Covered2: Yes
  • Porch:Front2: Yes
  • Fence:Full: Yes
  • Fence Material:Electric2: Yes
  • Rooms:Great Room: Yes
  • Utilities:Sewage-District: Yes
  • Fence:Invisible: Yes
  • Rooms:Workshop: Yes
  • Fence Material:Vinyl4: Yes
  • Special Features: None

Interior Features

  • Bedroom 3 Level: Main
  • Bedroom 4 Level: Lower
  • Family Room Level: Lower
  • Great Room Level: Main
  • Workshop Level: Lower
  • Flooring: Carpet, Ceramic Tile, Laminate
  • Interior Amenities: High Spd Int Access, Tub/Shower, Stand AloneShwr/MBR, Split Bedroom Design, Window Treatmnts All, Walk in Closet(s), Washer/DryerConnectn, Main Lvl Master Bdrm, Bar-Wet Bar, Eat-in Kitchen, Granite Counters, Cabinets-Wood, Kitchen Island, Pantry
  • Basement YN: Yes
  • Full Bathrooms: 3
  • Total Bedrooms: 4
  • Below Grade Sq Ft: 951.0
  • Fireplace Features: In Living Room
  • Fireplace: Yes
  • Living Area: 2603.0
  • Window Features: Windows-Vinyl
  • InteriorFeatures:CeilingPaddleFan(s): Yes
  • InteriorFeatures:High Spd Int Access: Yes
  • InteriorFeatures:Laundry-Main Floor: Yes
  • InteriorFeatures:Main Lvl Master Bdrm: Yes
  • InteriorFeatures:Smoke Detector(s): Yes
  • InteriorFeatures:Split Bedroom Design: Yes
  • InteriorFeatures:TubShower: Yes
  • InteriorFeatures:Walk in Closet(s): Yes
  • InteriorFeatures:WasherDryerConnectn: Yes
  • KitchenFeatures:Cabinets-Wood: Yes
  • KitchenFeatures:Dishwasher-Built In: Yes
  • KitchenFeatures:Island: Yes
  • KitchenFeatures:Microwave Oven: Yes
  • Kitchen Features Pantry: Yes
  • Fireplace:In Living Room: Yes
  • InteriorFeatures:Bar-Wet Bar: Yes
  • InteriorFeatures:Stand AloneShwrMBR: Yes
  • InteriorFeatures:Window Treatmnts All: Yes
  • KitchenFeatures:Counter-Granite: Yes
  • KitchenFeatures:Refrigerator: Yes
  • InteriorFeatures:Dryer3: Yes
  • InteriorFeatures:Washing Machine2: Yes
  • Fireplace:Electric3: Yes

Exterior Features

  • Builder Name: Hemme
  • Exterior Features: Driveway-Paved
  • Roof: ArchitecturalShingle
  • Fencing: Backyard, Full, Invisible, Privacy, Underground, Electric, Vinyl
  • Lot Features: Sprinkler-In Ground
  • Foundation Details: Poured Concrete
  • Other Structures: None
  • Patio And Porch Features: Concrete, Back, Covered, Deck, Front Porch
  • Exterior Features:Driveway-Paved: Yes
  • Exterior Features:Sprinkler-In Ground: Yes
  • Exterior Features:Windows-Vinyl: Yes

Garage/Parking

  • Garage Spaces: 2.0
  • Parking Features: Garage Dr Opener(s), Attached
  • General Property Description:Garage Capacity: 2
  • InteriorFeatures:Garage Dr Opener(s): Yes

Utilities

  • Utilities: Water-District, Electric-County, Sewage-District
  • Cooling: Central Electric, Ceiling/PaddleFan(s)
  • Heating: Forced Air, Electric, Natural Gas
  • Laundry Features: Laundry-Main Floor
  • Security: Smoke Detector(s)
  • Cooling Y N: Yes
  • Heating Yn: Yes

Condo/Co-op/Association

  • Association #2 Fee: 275.0
  • Association Fee: 300.0
  • Association Fee Frequency: Annual
  • Association: Yes

Schools

  • Elementary School: Beulah Ralph
  • Junior High Dist: Columbia
  • High School: Rock Bridge
  • Middle Or Junior School: John Warner

Lot Info

  • Land Lease Amount Frequency: N/A
  • Land Lease: No
  • Parcel #: 2021709020180001
  • Zoning Description: R-S Single Family Residential

Tax Info

  • Tax Annual Amount: 3697.27
  • Tax Year: 2024

Ownership History

We collect this data history from publicly available records. To have your information removed, we recommend requesting removal directly through your county’s website.

Date Name Owned For Owner Type

Purchase Details

Listed on
Jun 18, 2025
Closed on
Aug 8, 2025
Sold by
Bought by
Seller's Agent
Leslie Bowman
Weichert, Realtors - House of Brokers
Buyer's Agent
Jeff Radel
POWER Realty Group, LLC
List Price
$445,000
Views
5
Current Estimated Value
$458,800

Home Financials for this Owner

Home Financials are based on the most recent Mortgage that was taken out on this home.
Avg. Annual Appreciation
3.07%
Original Mortgage
$348,800
Outstanding Balance
$345,415
Interest Rate
6.77%
Mortgage Type
New Conventional
Estimated Equity
$113,385

Purchase Details

Listed on
Oct 6, 2022
Closed on
Jan 27, 2023
Sold by
Bought by
Seller's Agent
Monica Collins
Weichert, Realtors - House of Brokers
Buyer's Agent
Ryan Martin
Real Broker LLC
List Price
$427,900
Views
60

Home Financials for this Owner

Home Financials are based on the most recent Mortgage that was taken out on this home.
Avg. Annual Appreciation
5.89%
Original Mortgage
$235,000
Interest Rate
6.31%
Mortgage Type
Credit Line Revolving

Purchase Details

Listed on
Mar 5, 2019
Closed on
Nov 18, 2019
Sold by
Bought by
Seller's Agent
Orie Hemme
Copper Creek Realty
Buyer's Agent
Lori Brockman
Weichert, Realtors - House of Brokers
List Price
$284,900

Home Financials for this Owner

Home Financials are based on the most recent Mortgage that was taken out on this home.
Avg. Annual Appreciation
10.76%
Original Mortgage
$287,070
Interest Rate
3.65%
Mortgage Type
VA
Source: Public Records

Purchase History

We collect this data history from publicly available records. To have your information removed, we recommend requesting removal directly through your county’s website.

Date Buyer Sale Price Title Company
-- Boone Central Title
-- Boone Central Title Company
Source: Public Records

Mortgage History

We collect this data history from publicly available records. To have your information removed, we recommend requesting removal directly through your county’s website.

Date Status Borrower Loan Amount
Open $348,800
Previous Owner $235,000
Previous Owner $287,070
Source: Public Records

Property History

We collect this data history from publicly available records. To have your information removed, we recommend requesting removal directly through your county’s website.

Date Event Price List to Sale Price per Sq Ft Prior Sale
08/08/2025 08/08/25 Sold -- -- --
06/23/2025 06/23/25 Pending -- -- --
06/18/2025 06/18/25 For Sale $445,000 +8.8% $171 / Sq Ft
01/27/2023 01/27/23 Sold -- -- -- View Prior Sale
12/28/2022 12/28/22 Pending -- -- --
11/16/2022 11/16/22 Price Changed $409,000 -1.2% $157 / Sq Ft
10/25/2022 10/25/22 Price Changed $414,000 -3.2% $159 / Sq Ft
10/06/2022 10/06/22 For Sale $427,900 +50.2% $164 / Sq Ft
11/18/2019 11/18/19 Sold -- -- -- View Prior Sale
10/25/2019 10/25/19 Pending -- -- --
03/05/2019 03/05/19 For Sale $284,900 -- $127 / Sq Ft
Source: Columbia Board of REALTORS®

Tax History

We collect this data history from publicly available records. To have your information removed, we recommend requesting removal directly through your county’s website.

Year Tax Paid Tax Assessment Tax Assessment Total Assessment is a certain percentage of the fair market value that is determined by local assessors to be the total taxable value of land and additions on the property. Land Improvement
2025 $3,955 $56,240 $9,880 $46,360
2024 $3,697 $51,129 $9,880 $41,249
2023 $3,666 $51,129 $9,880 $41,249
2022 $3,663 $51,129 $9,880 $41,249
2021 $3,669 $51,129 $9,880 $41,249
2020 $3,887 $51,129 $9,880 $41,249
2019 $3,887 $51,129 $9,880 $41,249
2018 $756 $0 $0 $0
Source: Public Records

Agents Affiliated with this Home

  • Section Image
  • Section Image
  • Section Image
  • Section Image
  • Section Image
See All Agents

Map

Source: Columbia Board of REALTORS®

MLS Number: 427889

Columbia Board of REALTORS®

APN: 20-217-09-02-018-00

Your Personal Tour Guide

Ask me questions while you tour the home.