
Seller's Agent in 2025
Kelly Trites
Lake Wylie Realty
(803) 393-9696
1 in this area
16 Total Sales


Estimated Value: $486,107
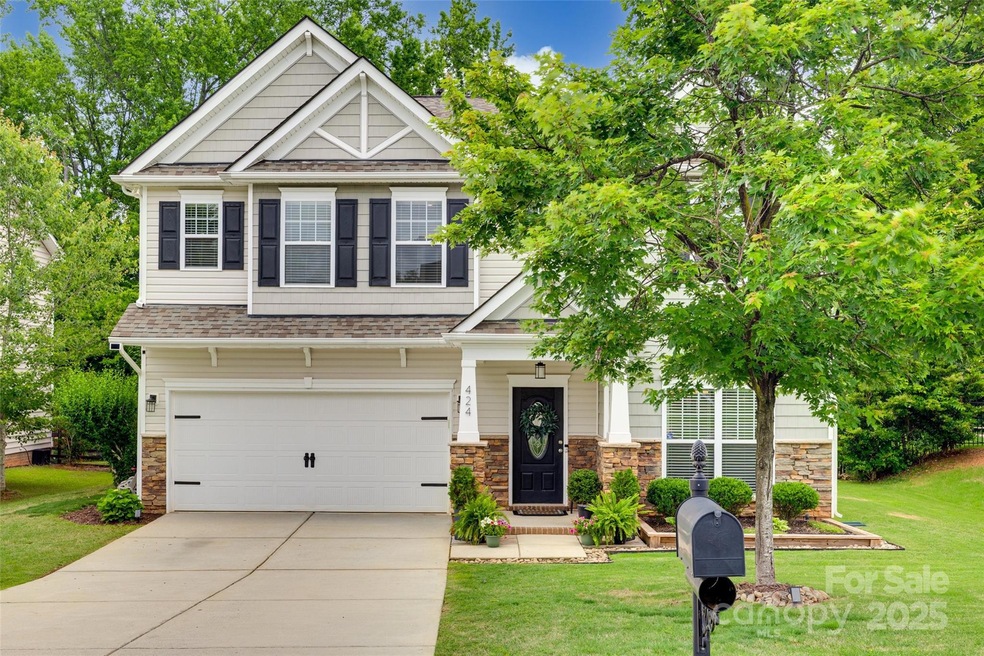
WELCOME HOME! This SMART home is pre-wired for surround sound, cameras, CAT5 & tv, just to name a few. It boasts 4 beds, 2.5 baths, lots of natural light & an open floor plan. A butler's pantry connects the dining rm w/ the massive kitchen (granite & ss appliances). Attention to detail is abundant thru-out w/ updated lighting fixtures & custom recessed lighting. A generously sized family room is complemented w/ a custom accent wall & gas fp. Upstairs finds 4 generously sized bedrooms & 2 full baths. The primary bedroom w/ 2 walk-in closets, is actually two rooms in one. This flex space could be used as an office, exercise room, craft space, nursery, etc. The possibilities are endless! The primary bath is extra spacious w/ a double vanity, stand-up shower & soaking tub. The peaceful backyard w/ patio is fully fenced & don't miss the abundant built-in storage in the garage. Award winning A+ Clover schools. Close to shopping, restaurants & Field Day Park (32-acre athletic facility)
Last Agent to Sell the Property
Lake Wylie Realty Brokerage Email: kelly@lkwrealty.com License #294664 Listed on: 05/31/2025
We collect this data history from publicly available records. To have your information removed, we recommend requesting removal directly through your county’s website.
We collect this data history from publicly available records. To have your information removed, we recommend requesting removal directly through your county’s website.
| Date | Buyer | Sale Price | Title Company |
|---|---|---|---|
| $470,000 | None Listed On Document | ||
| $401,000 | None Available | ||
| $250,000 | None Available | ||
| $287,500 | None Available | ||
| $183,010 | -- | ||
| $412,000 | -- |
We collect this data history from publicly available records. To have your information removed, we recommend requesting removal directly through your county’s website.
| Date | Status | Borrower | Loan Amount |
|---|---|---|---|
| Open | $370,000 | ||
| Previous Owner | $100,000 | ||
| Previous Owner | $273,125 | ||
| Previous Owner | $189,647 |
We collect this data history from publicly available records. To have your information removed, we recommend requesting removal directly through your county’s website.
| Date | Event | Price | List to Sale | Price per Sq Ft | Prior Sale |
|---|---|---|---|---|---|
| 07/25/2025 07/25/25 | Sold | $470,000 | -1.1% | $184 / Sq Ft | |
| 05/31/2025 05/31/25 | For Sale | $475,000 | +18.5% | $186 / Sq Ft | |
| 07/02/2021 07/02/21 | Sold | $401,000 | +6.9% | $156 / Sq Ft | View Prior Sale |
| 06/07/2021 06/07/21 | Pending | -- | -- | -- | |
| 06/04/2021 06/04/21 | For Sale | $375,000 | +30.4% | $146 / Sq Ft | |
| 06/11/2020 06/11/20 | Sold | $287,500 | 0.0% | $113 / Sq Ft | View Prior Sale |
| 05/14/2020 05/14/20 | Pending | -- | -- | -- | |
| 05/08/2020 05/08/20 | For Sale | $287,500 | -- | $113 / Sq Ft |
We collect this data history from publicly available records. To have your information removed, we recommend requesting removal directly through your county’s website.
| Year | Tax Paid | Tax Assessment Tax Assessment Total Assessment is a certain percentage of the fair market value that is determined by local assessors to be the total taxable value of land and additions on the property. | Land | Improvement |
|---|---|---|---|---|
| 2025 | $2,429 | $17,742 | $2,912 | $14,830 |
| 2024 | $2,180 | $15,428 | $2,600 | $12,828 |
| 2023 | $2,235 | $15,426 | $2,600 | $12,826 |
| 2022 | $1,842 | $15,426 | $2,600 | $12,826 |
| 2021 | -- | $11,417 | $2,600 | $8,817 |
| 2020 | $914 | $8,073 | $0 | $0 |
| 2019 | $867 | $7,020 | $0 | $0 |
| 2018 | $871 | $7,020 | $0 | $0 |
| 2017 | $812 | $7,020 | $0 | $0 |
| 2016 | $764 | $7,020 | $0 | $0 |
| 2014 | $99 | $7,020 | $2,000 | $5,020 |
| 2013 | $99 | $7,080 | $2,000 | $5,080 |
Seller's Agent in 2025
Kelly Trites
Lake Wylie Realty
(803) 393-9696
1 in this area
16 Total Sales
Buyer's Agent in 2025
Carl Patterson
EXP Realty LLC Rock Hill
(803) 242-8854
57 Total Sales
Seller's Agent in 2021
Kyle Bender
EXP Realty LLC Ballantyne
(704) 655-0007
1 in this area
316 Total Sales
Buyer's Agent in 2021
Randy Lindsay
Austin-Barnett Realty LLC
(803) 370-9324
150 Total Sales
D
Seller's Agent in 2020
Derek Dickson
OfferPad Brokerage LLC
J
Buyer's Agent in 2020
Jill King
ERA Live Moore
Source: Canopy MLS
MLS Number: 4265807
APN: 5590201066
Disclaimer: Certain information contained herein is derived from information provided by parties other than Homes.com. All information provided is deemed reliable, but is not guaranteed to be accurate and should be independently verified.
All data is obtained from various sources and may not have been verified by broker or MLS GRID. Supplied Open House Information is subject to change without notice. All information should be independently reviewed and verified for accuracy. Properties may or may not be listed by the office/agent presenting the information. Some IDX listings have been excluded from this website.
Based on information submitted to the MLS GRID
Listings courtesy of Canopy MLS as distributed by MLS GRID
Ask me questions while you tour the home.