
Lisa Nguyen
ARMSTRONG REALTY
(504) 226-6522
70 Total Sales
6 in Jefferson
$249K - $297K Price Range
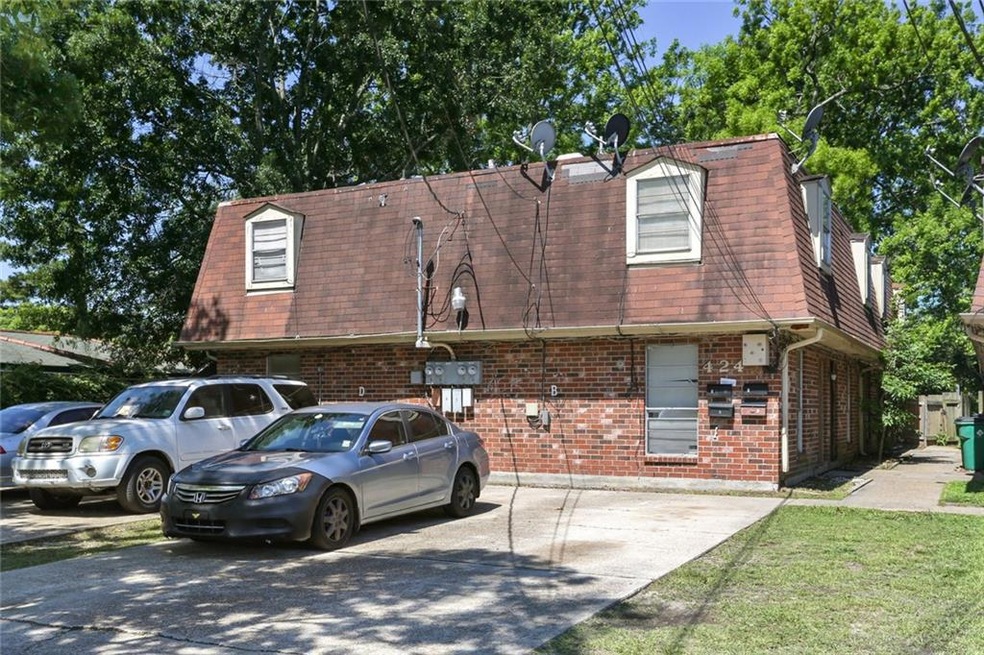
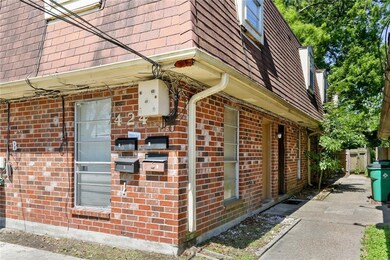
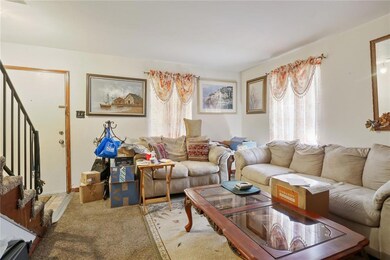
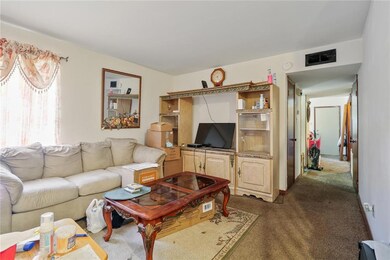
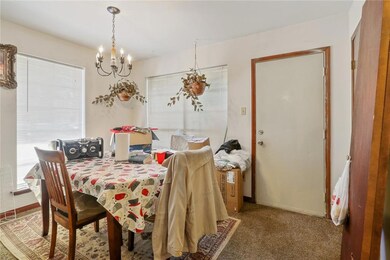
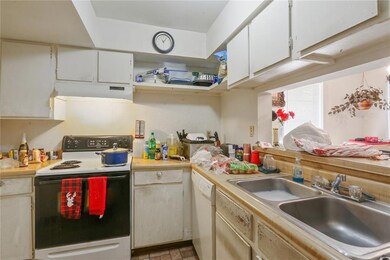
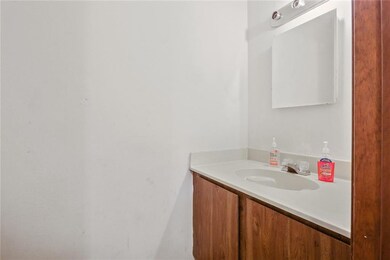
Great Investment Opportunity! Fully occupied 4-plex. Townhouse-style property. Each unit is approximately 1221 sq ft. Each unit has living room, dining room, kitchen, 2 bedrooms, 2 full baths, 1 half bath, and a private patio. Large shared rear yard. Tenants pay all utilities. Total rental income is $3327 monthly. Unit B is section 8. See attached floor plan. Tenants own washer and dryers.
Last Agent to Sell the Property
Compass Uptown-Maple St License #099568079 Listed on: 05/11/2021
We collect this data history from publicly available records. To have your information removed, we recommend requesting removal directly through your county’s website.
Lisa Nguyen
ARMSTRONG REALTY
(504) 226-6522
70 Total Sales
6 in Jefferson
$249K - $297K Price Range
Libbie Reiss
Compass Garden District
(504) 305-8422
6 Total Sales
3 in Jefferson
$450,000 Price Range
Home Guide Pros
NOLA Living Realty
(504) 688-3506
66 Total Sales
5 in Jefferson
$87K - $380K Price Range
Lynn Dufrechou
KELLER WILLIAMS REALTY 455-0100
(504) 688-3829
78 Total Sales
9 in Jefferson
$59K - $460K Price Range
TINA COULON
KELLER WILLIAMS REALTY 455-0100
(504) 826-3219
60 Total Sales
15 in Jefferson
$141K - $365K Price Range
RODNEY NUGENT
REVE, REALTORS
(504) 285-2180
35 Total Sales
3 in Jefferson
$289,000 Price Range
We collect this data history from publicly available records. To have your information removed, we recommend requesting removal directly through your county’s website.
| Date | Event | Price | List to Sale | Price per Sq Ft |
|---|---|---|---|---|
| 07/16/2021 07/16/21 | Sold | -- | -- | -- |
| 06/16/2021 06/16/21 | Pending | -- | -- | -- |
| 05/11/2021 05/11/21 | For Sale | $370,000 | -- | $76 / Sq Ft |
We collect this data history from publicly available records. To have your information removed, we recommend requesting removal directly through your county’s website.
| Year | Tax Paid | Tax Assessment Tax Assessment Total Assessment is a certain percentage of the fair market value that is determined by local assessors to be the total taxable value of land and additions on the property. | Land | Improvement |
|---|---|---|---|---|
| 2025 | $4,969 | $39,370 | $8,370 | $31,000 |
| 2024 | -- | $39,370 | $8,370 | $31,000 |
| 2023 | $4,652 | $35,360 | $8,370 | $26,990 |
| 2022 | $4,530 | $35,360 | $8,370 | $26,990 |
| 2021 | $4,208 | $35,360 | $8,370 | $26,990 |
| 2020 | $4,177 | $35,360 | $8,370 | $26,990 |
| 2019 | $3,686 | $30,350 | $8,370 | $21,980 |
| 2018 | $3,476 | $30,350 | $8,370 | $21,980 |
| 2017 | $3,442 | $30,350 | $8,370 | $21,980 |
| 2016 | $3,375 | $30,350 | $8,370 | $21,980 |
| 2015 | $3,315 | $29,470 | $8,370 | $21,100 |
| 2014 | $3,315 | $29,470 | $8,370 | $21,100 |
SP
Seller's Agent in 2021
SKYE PRICE
Compass Uptown-Maple St
(504) 388-7593
27 Total Sales
SP
Seller Co-Listing Agent in 2021
SUSAN PRICE
Compass Uptown-Maple St
(504) 908-3317
17 Total Sales
Buyer's Agent in 2021
Andrew Shepard
Crane Realtors
(504) 319-1303
222 Total Sales
Source: ROAM MLS
MLS Number: 2300067
APN: 0700004164
Ask me questions while you tour the home.