
Matt Glanzman
RE/MAX ONE
(380) 777-9813
165 Total Sales
1 in Clintonville
$455,000 Price

Estimated Value: $358,000 - $399,000
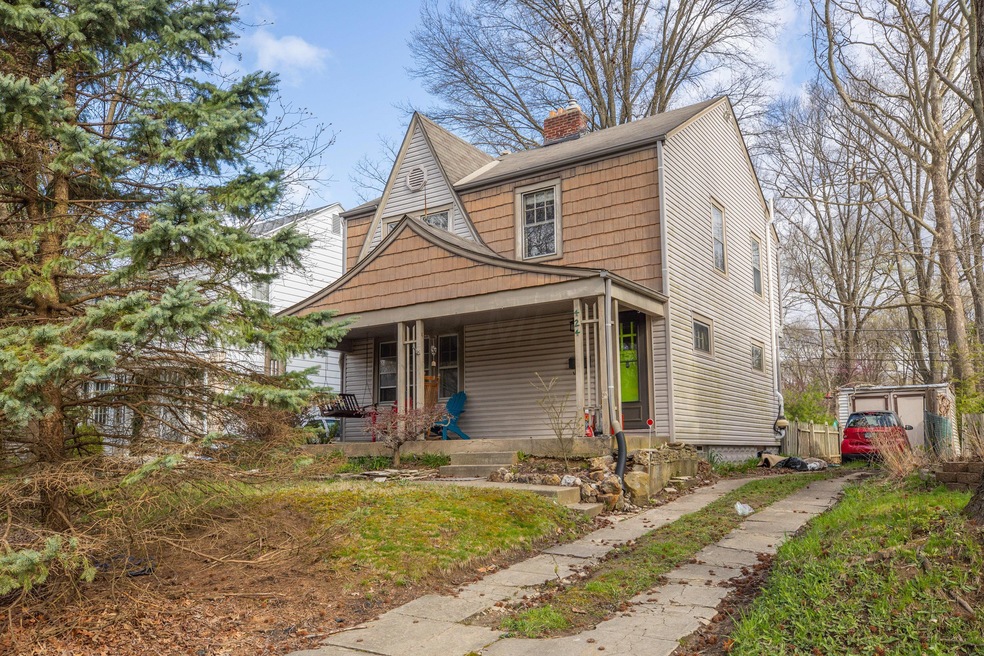
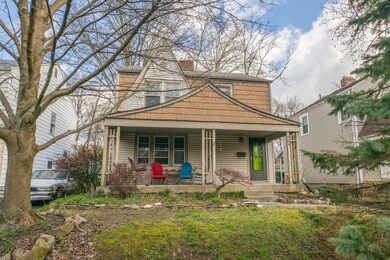
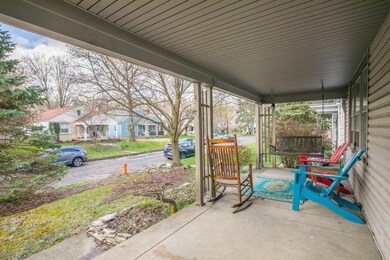
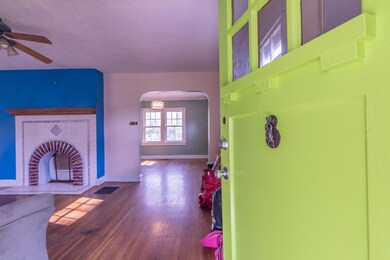
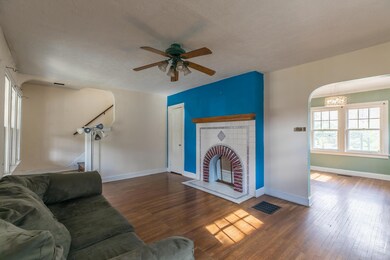
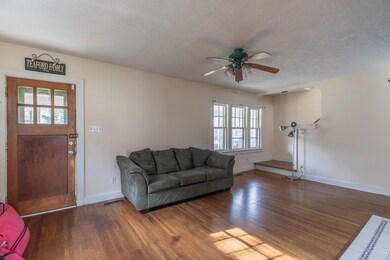
Charming Clintonville home on a quiet cul-de-sac! You'll love this quiet private brick street. This home is walking distance to Studio 35, coffee shops, restaurants, shopping and much more. If you love character this is the home you've been searching for. The rare Tudor style exterior give this home tons of curb appeal. Original hardwood flooring throughout. The kitchen has updated wood cabinets and an eat-in space. The large dining room overlooks the private backyard. Enjoy family time in the living room with a decorative fireplace. The second floor features 3 bedrooms and a hall bathroom. Out back you'll enjoy the fully fenced in yard and a detached garage. The large paver brick patio is perfect for cookouts. Easy access to I-71, downtown, parks and everything Clintonville has to offer.
Last Agent to Sell the Property
Carl Price
Baker Realty Group Listed on: 06/23/2020
Matt Glanzman
RE/MAX ONE
(380) 777-9813
165 Total Sales
1 in Clintonville
$455,000 Price
Michael Hessenauer
The Hessenauer Corporation
(380) 214-2613
9 Total Sales
1 in Clintonville
$570,500 Price
Ron Kendle
RE/MAX Town Center
(380) 666-3653
257 Total Sales
2 in Clintonville
$325K - $340K Price Range
Sara Walsh
EXP Realty, LLC
(380) 210-5465
73 Total Sales
1 in Clintonville
$390,000 Price
Sean O'Neil
C. R. O'Neil & Co.
(614) 972-1638
38 Total Sales
4 in Clintonville
$420K - $510K Price Range
Steve Smith
Keller Williams Consultants
(380) 208-0446
334 Total Sales
5 in Clintonville
$268K - $850K Price Range
We collect this data history from publicly available records. To have your information removed, we recommend requesting removal directly through your county’s website.
| Date | Event | Price | List to Sale | Price per Sq Ft | Prior Sale |
|---|---|---|---|---|---|
| 07/24/2020 07/24/20 | Sold | $223,000 | -5.1% | $181 / Sq Ft | |
| 05/28/2020 05/28/20 | Price Changed | $235,000 | -6.0% | $191 / Sq Ft | |
| 04/10/2020 04/10/20 | For Sale | $250,000 | +25.0% | $203 / Sq Ft | |
| 05/30/2014 05/30/14 | Sold | $200,000 | +2.6% | $162 / Sq Ft | View Prior Sale |
| 04/30/2014 04/30/14 | Pending | -- | -- | -- | |
| 04/08/2014 04/08/14 | For Sale | $194,900 | -- | $158 / Sq Ft |
We collect this data history from publicly available records. To have your information removed, we recommend requesting removal directly through your county’s website.
| Year | Tax Paid | Tax Assessment Tax Assessment Total Assessment is a certain percentage of the fair market value that is determined by local assessors to be the total taxable value of land and additions on the property. | Land | Improvement |
|---|---|---|---|---|
| 2025 | $4,766 | $106,200 | $37,350 | $68,850 |
| 2024 | $4,766 | $106,200 | $37,350 | $68,850 |
| 2023 | $4,705 | $106,190 | $37,345 | $68,845 |
| 2022 | $5,090 | $98,140 | $27,580 | $70,560 |
| 2021 | $5,131 | $98,140 | $27,580 | $70,560 |
| 2020 | $5,106 | $98,140 | $27,580 | $70,560 |
| 2019 | $4,584 | $75,570 | $21,210 | $54,360 |
| 2018 | $4,118 | $75,570 | $21,210 | $54,360 |
| 2017 | $4,582 | $75,570 | $21,210 | $54,360 |
| 2016 | $4,034 | $60,900 | $19,740 | $41,160 |
| 2015 | $3,662 | $60,900 | $19,740 | $41,160 |
| 2014 | $3,671 | $60,900 | $19,740 | $41,160 |
| 2013 | $1,783 | $59,955 | $18,795 | $41,160 |
CP
Seller's Agent in 2020
Carl Price
Baker Realty Group
Buyer's Agent in 2020
Gregory Gleaves
The Brokerage House
(614) 565-9507
2 in this area
93 Total Sales
Seller's Agent in 2014
Kevin Hart
Keller Williams Capital Ptnrs
(614) 571-1902
2 in this area
301 Total Sales
Source: Columbus and Central Ohio Regional MLS
MLS Number: 220010991
APN: 010-017924
Disclaimer: Certain information contained herein is derived from information provided by parties other than Homes.com. All information provided is deemed reliable, but is not guaranteed to be accurate and should be independently verified.
IDX information is provided exclusively for personal, non-commercial use, and may not be used for any purpose other than to identify prospective properties consumers may be interested in purchasing.
Information is deemed reliable but not guaranteed.
Ask me questions while you tour the home.