
Carrie Gerald
Realty ONE Group DocksideNorth
(843) 905-2202
104 Total Sales
7 in Conway
$167K - $475K Price Range
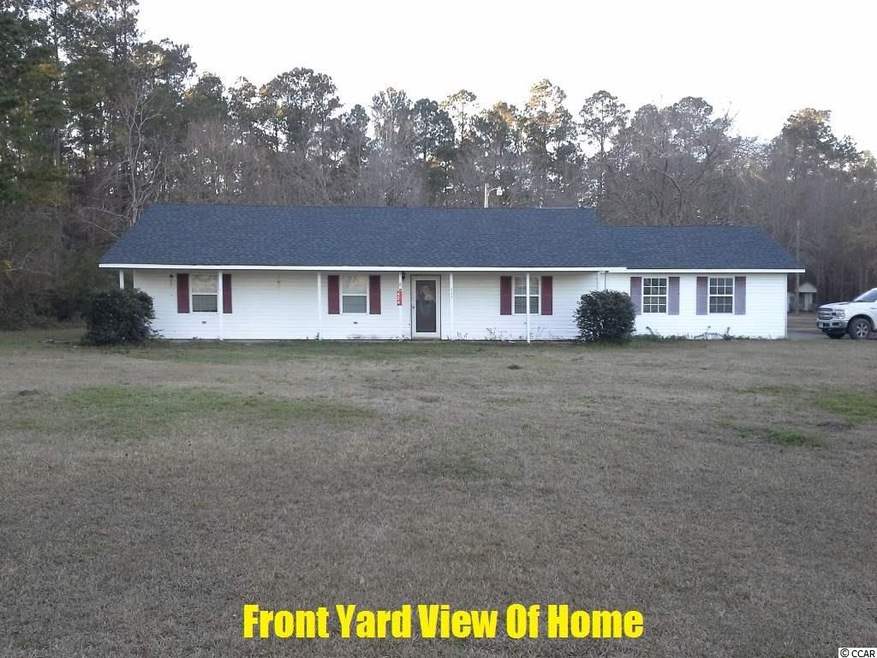
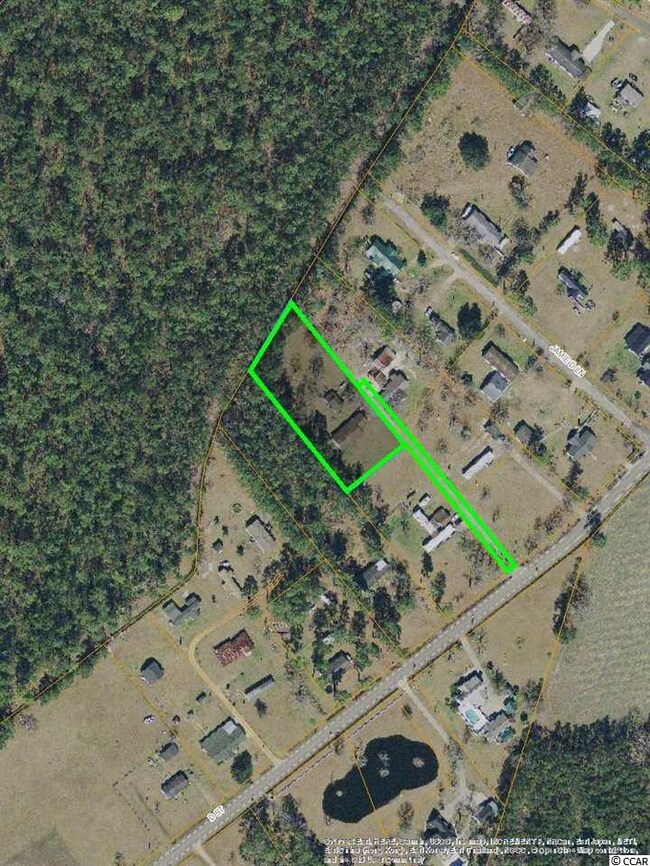
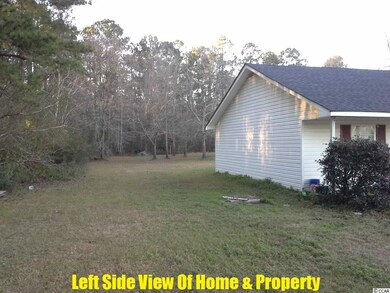
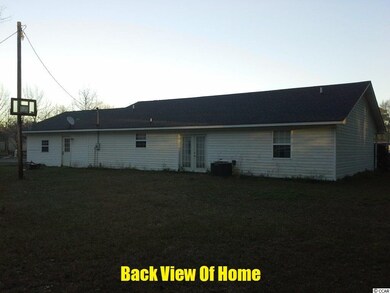
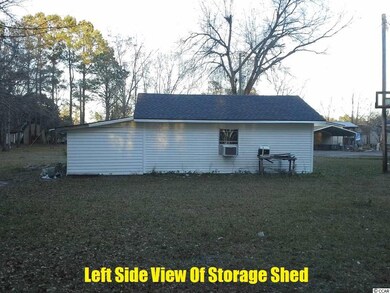
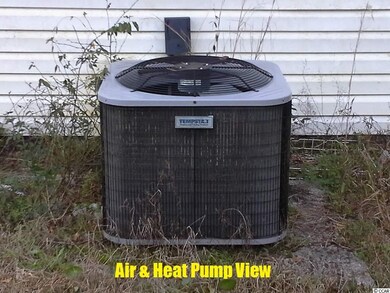
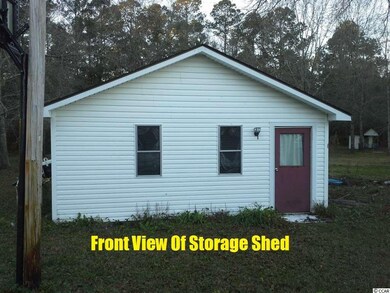
Huge back open back yard with a few trees, grave vine rack, storage shed to be used as a man cave or to store items. No HOA dues and a +OR- 1.1 acre to enjoy.
Last Agent to Sell the Property
Wiegand Real Estate, Inc. License #30960 Listed on: 01/11/2019
Last Buyer's Agent
Kenneth Lee
Axelrod Realty, Inc. License #50832
Carrie Gerald
Realty ONE Group DocksideNorth
(843) 905-2202
104 Total Sales
7 in Conway
$167K - $475K Price Range
Brian Piercy
ERA Real Estate Modo
(854) 777-0762
606 Total Sales
14 in Conway
$35K - $580K Price Range
Traci Miles
CENTURY 21 Boling & Associates
(843) 997-8891
538 Total Sales
18 in Conway
$95K - $1.9M Price Range
Elliott Serral
EXP Realty LLC
(843) 508-8989
103 Total Sales
11 in Conway
$155K - $405K Price Range
Larry Hill
Grand Strand Homes & Land
(424) 842-4321
32 Total Sales
22 in Conway
$205K - $590K Price Range
Tony Warren
Harrison Realty Company
(743) 222-4004
72 Total Sales
2 in Conway
$230K - $240K Price Range
We collect this data history from publicly available records. To have your information removed, we recommend requesting removal directly through your county’s website.
| Date | Event | Price | List to Sale | Price per Sq Ft |
|---|---|---|---|---|
| 04/01/2019 04/01/19 | Sold | $150,000 | +3.4% | $103 / Sq Ft |
| 01/11/2019 01/11/19 | For Sale | $145,000 | -- | $100 / Sq Ft |
Seller's Agent in 2019
Bill Wiegand
Wiegand Real Estate, Inc.
(843) 340-0415
25 Total Sales
KL
Buyer's Agent in 2019
Kenneth Lee
Axelrod Realty, Inc.
Source: Coastal Carolinas Association of REALTORS®
MLS Number: 1900895
Disclaimer: Certain information contained herein is derived from information provided by parties other than Homes.com. All information provided is deemed reliable, but is not guaranteed to be accurate and should be independently verified.
Provided courtesy of the Coastal Carolinas MLS. Copyright 2026 of the Coastal Carolinas MLS. All rights reserved. Information is provided exclusively for consumers' personal, non-commercial use, and may not be used for any purpose other than to identify prospective properties consumers may be interested in purchasing, and that the data is deemed reliable but is not guaranteed accurate by the Coastal Carolinas MLS.
Ask me questions while you tour the home.