
Cindy Camras
Trademark Real Estate, Inc.
(501) 441-3743
48 Total Sales
3 in Benton
$150K - $178K Price Range
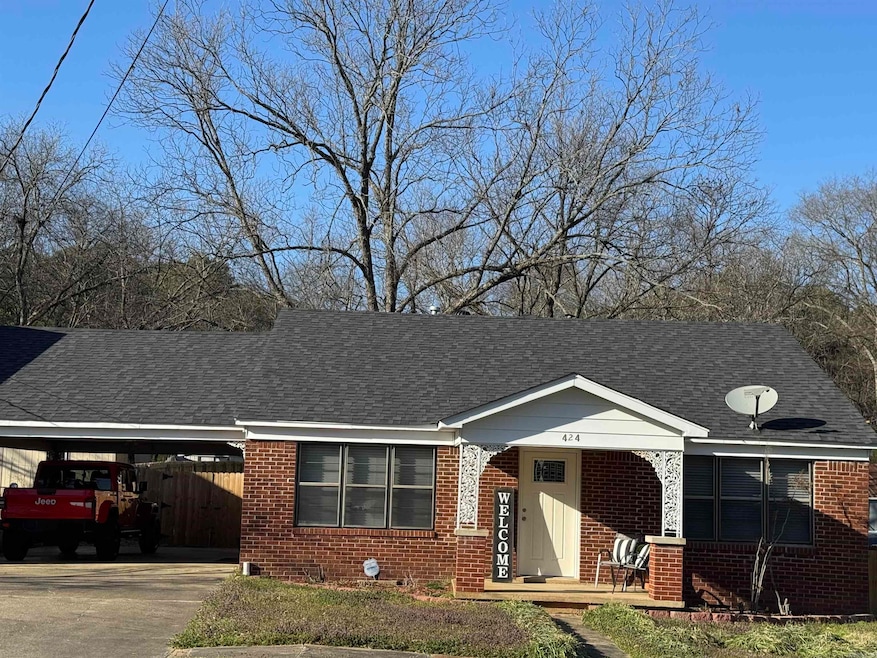
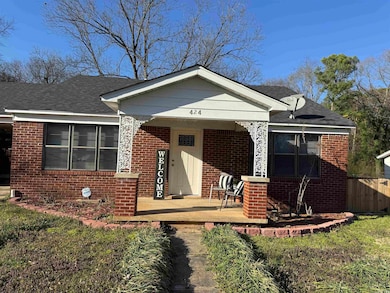
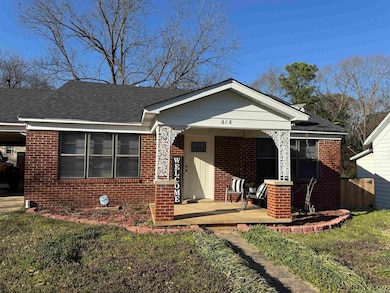
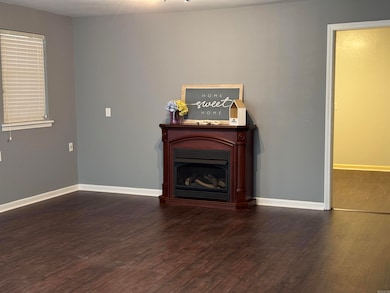
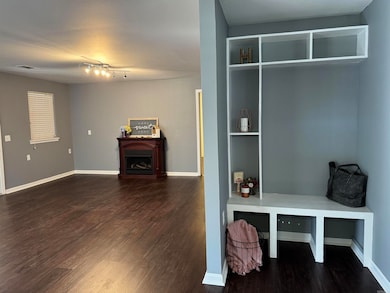
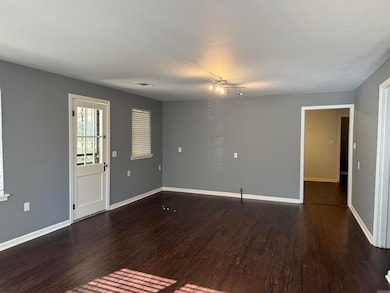
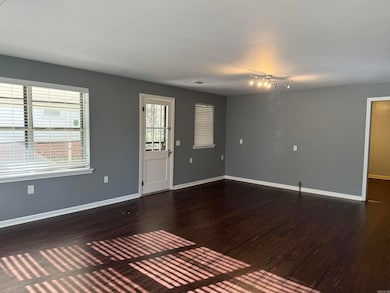
This classic brick home has been remodeled, and it is ready for you to call it HOME! 3BR 2BA, with an office or dining room, and a nice big fenced in yard. The primary bedroom has its own bathroom with a beautiful freestanding soaker tub. The other rooms are a good size and would give you plenty of room. Located close to the Downtown Benton shopping, restaurants, parks and schools. Roof approximately 5yrs old, new water heater, new electrical boxes, new plumbing, gas stove, new lighting, fresh new paint, new front door, and new LVP flooring. Really neat and very clean!
We collect this data history from publicly available records. To have your information removed, we recommend requesting removal directly through your county’s website.
Cindy Camras
Trademark Real Estate, Inc.
(501) 441-3743
48 Total Sales
3 in Benton
$150K - $178K Price Range
Gelinda Mudgett
REMAX Ultimate
(501) 426-5906
109 Total Sales
4 in Benton
$192K - $420K Price Range
Kim Melcher
Realty One Group Grand
(417) 479-3509
73 Total Sales
1 in Benton
$479,900 Price
Alishia Freeman
Dawn Realty
(501) 271-3958
63 Total Sales
5 in Benton
$160K - $600K Price Range
Hunter Ray
Ultra Properties
(501) 209-3696
150 Total Sales
5 in Benton
$56K - $362K Price Range
Dakota Wright
Epique Realty
(501) 356-4839
60 Total Sales
3 in Benton
$181K - $488K Price Range
We collect this data history from publicly available records. To have your information removed, we recommend requesting removal directly through your county’s website.
| Date | Type | Sale Price | Title Company |
|---|---|---|---|
| Special Warranty Deed | -- | None Listed On Document | |
| Interfamily Deed Transfer | -- | First National Title Company | |
| Warranty Deed | $34,000 | First National Title Company | |
| Interfamily Deed Transfer | -- | -- | |
| Quit Claim Deed | -- | -- | |
| Warranty Deed | -- | -- |
We collect this data history from publicly available records. To have your information removed, we recommend requesting removal directly through your county’s website.
| Date | Event | Price | List to Sale | Price per Sq Ft |
|---|---|---|---|---|
| 07/30/2026 07/30/26 | Sold | $205,000 | -4.6% | $122 / Sq Ft |
| 06/26/2026 06/26/26 | Pending | -- | -- | -- |
| 06/25/2026 06/25/26 | For Sale | $214,900 | +4.8% | $128 / Sq Ft |
| 06/19/2026 06/19/26 | Off Market | $205,000 | -- | -- |
| 06/19/2026 06/19/26 | Off Market | $214,900 | -- | -- |
| 10/22/2025 10/22/25 | For Sale | $214,900 | 0.0% | $128 / Sq Ft |
| 10/22/2025 10/22/25 | Price Changed | $214,900 | +4.8% | $128 / Sq Ft |
| 10/22/2025 10/22/25 | Off Market | $205,000 | -- | -- |
| 06/12/2025 06/12/25 | For Sale | $224,900 | +9.7% | $134 / Sq Ft |
| 06/12/2025 06/12/25 | Off Market | $205,000 | -- | -- |
| 03/11/2025 03/11/25 | For Sale | $224,900 | -- | $134 / Sq Ft |
We collect this data history from publicly available records. To have your information removed, we recommend requesting removal directly through your county’s website.
| Year | Tax Paid | Tax Assessment Tax Assessment Total Assessment is a certain percentage of the fair market value that is determined by local assessors to be the total taxable value of land and additions on the property. | Land | Improvement |
|---|---|---|---|---|
| 2025 | $1,046 | $19,090 | $3,600 | $15,490 |
| 2024 | $1,071 | $19,090 | $3,600 | $15,490 |
| 2023 | $966 | $19,090 | $3,600 | $15,490 |
| 2022 | $885 | $19,090 | $3,600 | $15,490 |
| 2021 | $805 | $14,530 | $3,000 | $11,530 |
| 2020 | $365 | $0 | $0 | $0 |
| 2019 | $365 | $14,530 | $3,000 | $11,530 |
| 2018 | $356 | $14,530 | $3,000 | $11,530 |
| 2017 | $324 | $14,530 | $3,000 | $11,530 |
| 2016 | $658 | $11,610 | $2,200 | $9,410 |
| 2015 | $297 | $11,610 | $2,200 | $9,410 |
| 2014 | $301 | $11,610 | $2,200 | $9,410 |
Seller's Agent in 2026
Denise Hyde
Old South Realty
(501) 315-4933
83 Total Sales
Buyer's Agent in 2026
Joyce Patterson
Old South Realty
(501) 269-0652
13 Total Sales
Source: Cooperative Arkansas REALTORS® MLS
MLS Number: 25009393
APN: 800-44978-000
Disclaimer: Certain information contained herein is derived from information provided by parties other than Homes.com. All information provided is deemed reliable, but is not guaranteed to be accurate and should be independently verified.
IDX information is provided exclusively for personal, non-commercial use, and may not be used for any purpose other than to identify prospective properties consumers may be interested in purchasing.
Ask me questions while you tour the home.