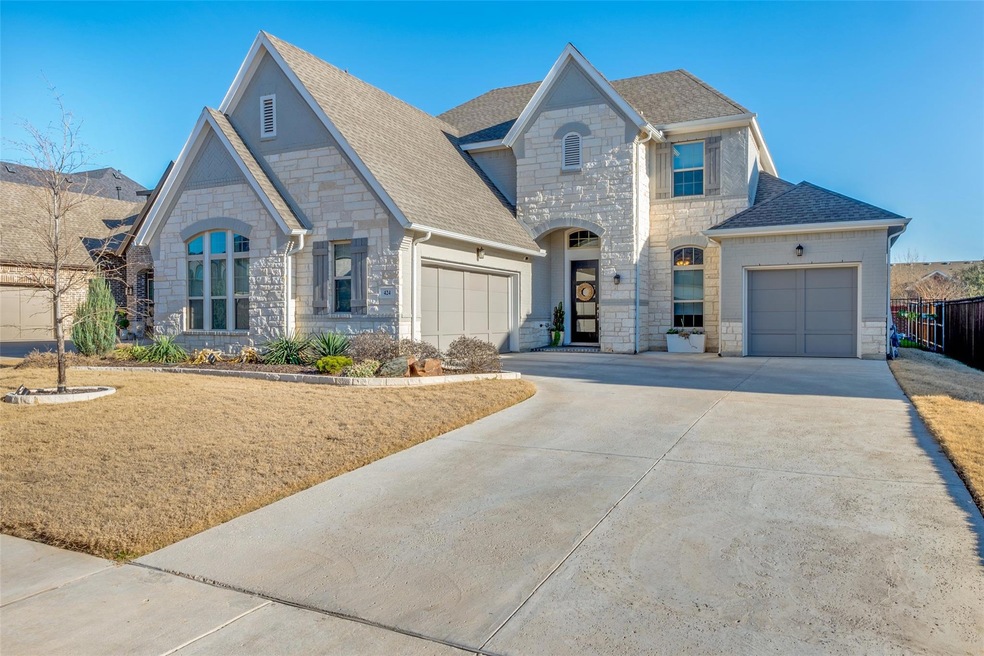
Estimated Value: $665,000 - $872,782

4 Beds
4.5 Baths
3,585 Sq Ft
$222/Sq Ft Est. Value

Sale Details

Date Sold: April 28, 2025

Current estimated payment $5,208 / mo

32 Days on Market

Highlights

  • Heated In Ground Pool
  • Open Floorplan
  • Deck
  • Shady Grove Elementary School Rated A
  • Green Roof
  • Traditional Architecture

About This Home

Absolutely stunning home located in Concordia subdivision in the heart of Keller. Seller spared no expense with upgrades in this former David Weekley home with modern open concept floorplan, tons of natural light & 3 car garage. Upon entering, beautiful wood floors throughout, large study with French doors and custom-built in. Home features 4 bedrooms, each having its own full bathroom plus an extra powder bath for guests. Split bedroom layout is perfect for privacy, with 1st level guest bedroom and gorgeous renovated ensuite bath with large walk-in shower. Modern kitchen with tons of cabinets, oversized island with storage, double ovens and gas cooktop. Large living area with fireplace and dining area overlooks beautiful outdoor patio and pool. Primary suite with spa like bath, oversized shower and soaking tub, his and hers closets professionally installed by Closets by Design make this home so custom and efficient. Utility room connected to primary bathroom for extra convenience. Upstairs is an oversized second living area, two full bedrooms and two additional bathrooms. Backyard features extended covered patio & backyard oasis with saltwater pool installed in 2022, tanning ledge and astro turf. Installed 220 outlet in garage that supports EV charging. So many upgrades including Aroma 360 home scent system! Please see additional feature sheet uploaded for all updates. Keller ISD!

Last Agent to Sell the Property

Felicia Johnson

OnDemand Realty Brokerage Phone: 214-282-7340 License #0566646 Listed on: 02/23/2025

Last Buyer's Agent

Pamela Cotter

Jones-Papadopoulos & Co License #0749023

Home Details

Home Type

  • Single Family

Est. Annual Taxes

  • $14,584

Year Built

  • Built in 2021

Lot Details

  • 8,451 Sq Ft Lot
  • Wood Fence
  • Landscaped
  • Interior Lot
  • Sprinkler System
  • Few Trees

HOA Fees

  • $127 Monthly HOA Fees

Parking

  • 3 Car Attached Garage
  • Garage Door Opener

Home Design

  • Traditional Architecture
  • Brick Exterior Construction
  • Slab Foundation
  • Composition Roof

Interior Spaces

  • 3,585 Sq Ft Home
  • 2-Story Property
  • Open Floorplan
  • Wired For Sound
  • Built-In Features
  • Decorative Lighting
  • Electric Fireplace
  • ENERGY STAR Qualified Windows
  • Window Treatments

Kitchen

  • Eat-In Kitchen
  • Double Oven
  • Electric Oven
  • Gas Cooktop
  • Microwave
  • Dishwasher
  • Kitchen Island
  • Disposal

Flooring

  • Wood
  • Carpet
  • Ceramic Tile

Bedrooms and Bathrooms

  • 4 Bedrooms
  • Walk-In Closet
  • In-Law or Guest Suite

Laundry

  • Laundry in Utility Room
  • Electric Dryer Hookup

Home Security

  • Security System Owned
  • Smart Home
  • Fire and Smoke Detector

Eco-Friendly Details

  • Green Roof
  • Energy-Efficient Appliances
  • Energy-Efficient HVAC
  • Energy-Efficient Insulation
  • Rain or Freeze Sensor
  • Energy-Efficient Thermostat

Pool

  • Heated In Ground Pool
  • Saltwater Pool
  • Pool Water Feature

Outdoor Features

  • Deck
  • Covered Patio or Porch
  • Exterior Lighting
  • Rain Gutters

Schools

  • Shadygrove Elementary School
  • Indian Springs Middle School
  • Keller High School

Utilities

  • Cooling Available
  • Heating Available
  • Underground Utilities
  • High-Efficiency Water Heater
  • High Speed Internet
  • Cable TV Available

Listing and Financial Details

  • Legal Lot and Block 37 / B
  • Assessor Parcel Number 42533129

Community Details

Overview

  • Association fees include management
  • Concordia Homeowners Assn Association
  • Concordia Subdivision

Recreation

  • Trails

Home Details

Home Type

Single Family

Est. Annual Taxes

$14,584

Year Built

Built in 2021

Lot Details

8,451 Sq Ft Lot

HOA Fees

$127 per month

Parking

3

Listing Details

  • OWNERNAME: See Tax
  • Property Type: Residential
  • Property Sub Type: Single Family Residence
  • Architectural Style: Traditional, Detached
  • Unit Levels: Two
  • Security: Security System Owned, Security System, Smoke Detector(s)
  • Year Built Details: Preowned
  • Attribution Contact: 214-282-7340,214-282-7340
  • Co List Office Mls Id: ONDE03FW
  • Structure Type: House
  • HumanModifiedYN: No
  • UniversalParcelId: urn:reso:upi:2.0:US:48439:42533129
  • Special Features: VirtualTour
  • Year Built: 2021

Interior Features

  • Square Footage: 3585.0
  • Windows: Window Coverings
  • Fireplace Features: Electric
  • Interior Amenities: Built-in Features, Decorative/Designer Lighting Fixtures, Eat-in Kitchen, High Speed Internet, In-Law Floorplan, Kitchen Island, Open Floorplan, Smart Home, Cable TV, Walk-In Closet(s), Wired for Sound
  • Flooring: Carpet, Ceramic Tile, Wood
  • Appliances: Some Gas Appliances, Double Oven, Dishwasher, Electric Oven, Gas Cooktop, Disposal, Microwave, Plumbed For Gas
  • Basement YN: No
  • Fireplaces: 1
  • Other Equipment: List Available

Beds/Baths

  • Full Bathrooms: 4
  • Half Bathrooms: 1
  • Total Bedrooms: 4

Exterior Features

  • Foundation: Slab
  • Community Features: Other, Trails/Paths, Curbs, Sidewalks
  • Fencing: Wood
  • Roof: Composition
  • Construction Materials: Brick, Rock, Stone
  • Exterior Features: Lighting, Rain Gutters
  • Pool Features: Heated, In Ground, Pool, Salt Water, Water Feature
  • Waterfront: No
  • Patio And Porch Features: Rear Porch, Deck, Covered

Garage/Parking

  • Cooling System: Electric
  • Garage Spaces: 3.0
  • Total Covered Spaces: 3.0
  • Parking Features: Garage, Garage Door Opener
  • Attached Garage YN: Yes
  • GarageYN: Yes

Utilities

  • Sewer: Public Sewer
  • Heating: Electric
  • LaundryFeatures: Electric Dryer Hookup, Laundry in Utility Room
  • Utilities: Natural Gas Available, Sewer Available, Separate Meters, Underground Utilities, Water Available, Cable Available
  • Heating Yn: Yes

Condo/Co-op/Association

  • HOA Fee Includes: Association Management
  • Association Fee: 1520.0
  • Association Fee Frequency: Annually
  • Association Name: Concordia Homeowners Assn

Schools

  • Elementary School: Shadygrove
  • High School: Keller
  • Junior High Dist: Keller ISD

Green Features

  • Efficiency: Appliances, HVAC, Insulation, Roof, Rain/Freeze Sensors, Thermostat, Water Heater, Windows

Lot Info

  • PropertyAttachedYN: No
  • Lot Features: Interior Lot, Landscaped, Subdivision, Sprinkler System, Few Trees
  • Lot Size Units: Acres
  • Lot Size Area: 0.194
  • Parcel Number: 42533129
  • Lot Size Acres: 0.194
  • Lot Size Sq Ft: 8450.64

Building Info

  • Year Built: 2021
  • SeniorCommunityYN: No

Tax Info

  • TaxBlock: B
  • Tax Lot: 37
  • Tax Annual Amount: 14584.0

MLS Schools

  • MiddleOrJuniorSchool: Indian Springs

Range of Values:

--
Value Increase
--
Percent Increase
--
Adjusted for Inflation
Collateral Analytics

Collateral Analytics Collateral Analytics AVMs (Automated Valuation Model) employ a number of statistical approaches combined with neighborhood-specific comparable selection guarantees the most up-to-date and precise valuations.

Not Available

Collateral Analytics does not have data for the current month. Please view the chart for historical values.

ICE

ICE Mortgage Technology ICE Mortgage Technology’s AVM (Automated Valuation Model) is a state-of-the-art online residential property valuation tool that provides a quick and accurate estimate of the value of almost any home in the U.S.

Not Available

ICE Mortgage Technology does not have data for the current month. Please view the chart for historical values.

First American

First American First American Data & Analytics’ next-generation AVM combines unrivaled data assets with a blended ensemble of valuation models to produce highly accurate, reliable valuations you can trust.

Not Available

First American does not have data for the current month. Please view the chart for historical values.

Quantarium

Quantarium Quantarium’s valuation service, repeatedly proven the industry’s most accurate and comprehensive, is supercharged with a self-learning and auto-tuning AI engine that continually becomes smarter and more accurate as it processes daily inputs from the industry’s leading RE data lake.

Not Available

Quantarium does not have data for the current month. Please view the chart for historical values.

Average Value
Not Available
List Price
Sold Price
Create a Home Valuation Report for This Property
The Home Valuation Report is an in-depth analysis detailing your home's value as well as a comparison with similar homes in the area

Home Values in the Area

Source: Public Records

Average Home Value in this Area


Source: Public Records

Property History

We collect this data history from publicly available records. To have your information removed, we recommend requesting removal directly through your county’s website.

Date Event Price List to Sale Price per Sq Ft
04/28/2025 04/28/25 Sold -- -- --
04/01/2025 04/01/25 Pending -- -- --
03/24/2025 03/24/25 Price Changed $899,900 -1.7% $251 / Sq Ft
03/19/2025 03/19/25 Price Changed $915,000 -2.1% $255 / Sq Ft
02/27/2025 02/27/25 For Sale $935,000 -- $261 / Sq Ft
Source: North Texas Real Estate Information Systems (NTREIS)

Tax History

We collect this data history from publicly available records. To have your information removed, we recommend requesting removal directly through your county’s website.

Year Tax Paid Tax Assessment Tax Assessment Total Assessment is a certain percentage of the fair market value that is determined by local assessors to be the total taxable value of land and additions on the property. Land Improvement
2025 $10,276 $691,048 $82,450 $608,598
2024 $12,453 $810,185 $82,450 $727,735
2023 $15,613 $821,426 $82,450 $738,976
2022 $14,706 $666,631 $82,450 $584,181
2021 $1,665 $70,000 $70,000 $0
2020 $1,678 $70,000 $70,000 $0
Source: Public Records

Agents Affiliated with this Home

  • Section Image
  • Section Image
See All Agents

Map

Source: North Texas Real Estate Information Systems (NTREIS)

MLS Number: 20851538

North Texas Real Estate Information Systems (NTREIS)

APN: 42533129

Your Personal Tour Guide

Ask me questions while you tour the home.