
Traverse Foster
Commonwealth Realty, LLC
(864) 581-3865
88 Total Sales
7 in Westminster
$5K - $485K Price Range
Estimated Value: $154,029

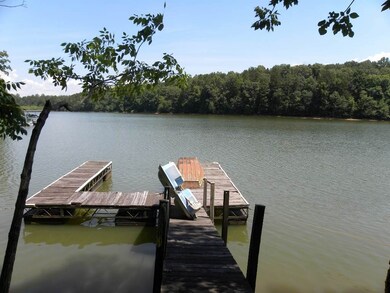
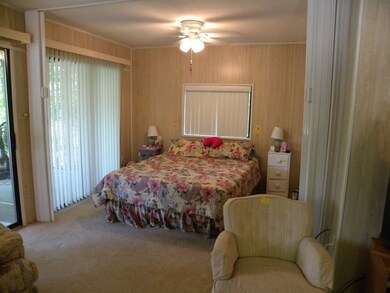
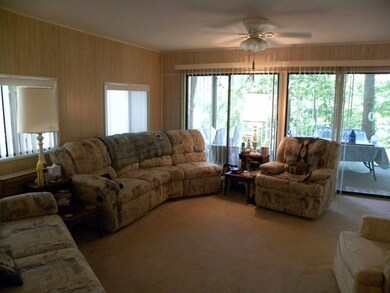

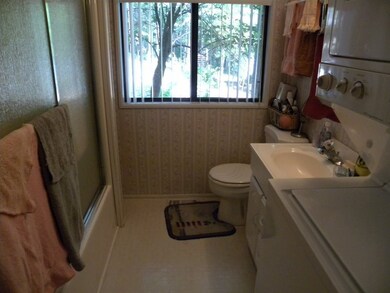
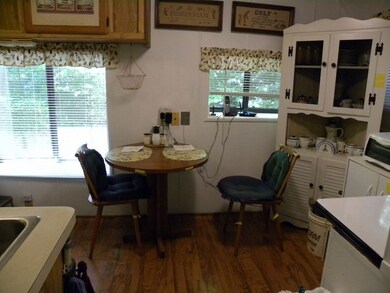
Perfect getaway to create your family's lake memories. Affordable 2 bedroom/ 2bath camper enclosed in cabin with slip dock in place. Cozy quarters bring the family together, large lakeside screen porch, gentle sloping lot with almost level walk to water and very close Corps line! Enjoy the lake and the community amenities including; pool, tennis, and restaurant. All in a protected, patrolled area.
Last Agent to Sell the Property
RE/MAX Executive/Lake Keowee License #22931 Listed on: 06/11/2016
We collect this data history from publicly available records. To have your information removed, we recommend requesting removal directly through your county’s website.
Traverse Foster
Commonwealth Realty, LLC
(864) 581-3865
88 Total Sales
7 in Westminster
$5K - $485K Price Range
Barbara Dansby
Bracken Real Estate
(864) 365-1916
47 Total Sales
1 in Westminster
$445,000 Price
Debra Cummings
ERA Kennedy Group
(864) 539-4318
29 Total Sales
5 in Westminster
$130K - $394K Price Range
Amber Crain
NorthGroup Real Estate
(864) 633-3779
134 Total Sales
26 in Westminster
$5K - $524K Price Range
Sam Dienner
Coldwell Banker Caine - Anderson
(864) 539-4697
24 Total Sales
13 in Westminster
$7K - $425K Price Range
Pam Callaway
Keller Williams Seneca
(864) 614-8657
30 Total Sales
1 in Westminster
$161,500 Price
We collect this data history from publicly available records. To have your information removed, we recommend requesting removal directly through your county’s website.
| Date | Buyer | Sale Price | Title Company |
|---|---|---|---|
| -- | None Available |
We collect this data history from publicly available records. To have your information removed, we recommend requesting removal directly through your county’s website.
| Date | Status | Borrower | Loan Amount |
|---|---|---|---|
| Open | $65,000 |
We collect this data history from publicly available records. To have your information removed, we recommend requesting removal directly through your county’s website.
| Date | Event | Price | List to Sale | Price per Sq Ft |
|---|---|---|---|---|
| 11/15/2017 11/15/17 | Sold | $80,000 | -10.1% | $133 / Sq Ft |
| 10/08/2017 10/08/17 | Pending | -- | -- | -- |
| 06/11/2016 06/11/16 | For Sale | $89,000 | -- | $148 / Sq Ft |
We collect this data history from publicly available records. To have your information removed, we recommend requesting removal directly through your county’s website.
| Year | Tax Paid | Tax Assessment Tax Assessment Total Assessment is a certain percentage of the fair market value that is determined by local assessors to be the total taxable value of land and additions on the property. | Land | Improvement |
|---|---|---|---|---|
| 2025 | $494 | $1,533 | $696 | $837 |
| 2024 | $494 | $1,533 | $696 | $837 |
| 2023 | $494 | $1,533 | $696 | $837 |
| 2022 | $501 | $1,533 | $696 | $837 |
| 2021 | $524 | $1,533 | $696 | $837 |
| 2020 | $524 | $0 | $0 | $0 |
| 2019 | $524 | $0 | $0 | $0 |
| 2018 | $510 | $0 | $0 | $0 |
| 2017 | $636 | $0 | $0 | $0 |
| 2016 | $636 | $0 | $0 | $0 |
| 2015 | -- | $0 | $0 | $0 |
| 2014 | -- | $2,957 | $1,725 | $1,232 |
| 2013 | -- | $0 | $0 | $0 |
Seller's Agent in 2017
Darren Phillis
RE/MAX Executive/Lake Keowee
(864) 944-7063
43 Total Sales
Source: Western Upstate Multiple Listing Service
MLS Number: 20178279
APN: 306-01-02-005
Disclaimer: Certain information contained herein is derived from information provided by parties other than Homes.com. All information provided is deemed reliable, but is not guaranteed to be accurate and should be independently verified.
The data relating to real estate for sale on this Web site comes in part from the Broker Reciprocity Program of the Western Upstate Association of REALTORS®, Inc. and the Western Upstate Multiple Listing Service, Inc
This information is deemed reliable, but not guaranteed. Neither, the Western Upstate Association of REALTORS®, Inc. or Western Upstate Multiple Listing Service of South Carolina, Inc., nor the listing broker, nor their agents or subagents are responsible for the accuracy of the information. The buyer is responsible for verifying all information. This information is provided by the Western Upstate Association of REALTORS®, Inc. and Western Upstate Multiple Listing Service of South Carolina, Inc. for use by its members and is not intended for the use for any other purpose.
Ask me questions while you tour the home.