
Janea Mccoy
Realty One Group Coastal
(843) 604-3119
110 Total Sales
2 in Grand Oaks
$486K - $585K Price Range

Estimated Value: $539,659
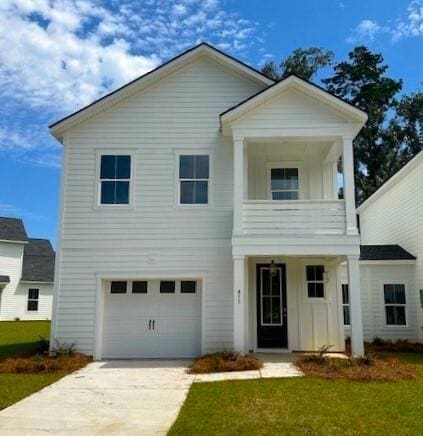
Still time to personalize at our Design Studio! The Wilkinson home design offers a versatile open layout with a large kitchen island and plenty of storage. Relax in the cavernous primary suite with its dual closets and impressive tray ceiling. A screened porch, full laundry room, and so much more add to the livability of this fantastic home design. High-end features and finishes abound, with oak stair treads, gorgeous plank flooring, stainless appliances, cement plank siding & a tankless water heater. An oversized garage is complemented by a spacious exterior storage area with lighting and electrical power. CLOSING COST INCENTIVES AVAILABLE! ESTIMATED COMPLETION IN FALL 2025.
Last Agent to Sell the Property
Toll Brothers Real Estate, Inc License #124096 Listed on: 03/12/2025
We collect this data history from publicly available records. To have your information removed, we recommend requesting removal directly through your county’s website.
Janea Mccoy
Realty One Group Coastal
(843) 604-3119
110 Total Sales
2 in Grand Oaks
$486K - $585K Price Range
Louisa Neely
Carolina One Real Estate
(843) 894-2469
47 Total Sales
1 in Grand Oaks
$291,100 Price
Angela Miller
The American Realty
(888) 431-4822
142 Total Sales
2 in Grand Oaks
$313K - $317K Price Range
Matthew Poole
Carolina One Real Estate
(843) 806-0742
199 Total Sales
4 in Grand Oaks
$275K - $550K Price Range
Scott Baskin
Keller Williams Realty Charleston West Ashley
(854) 202-9701
231 Total Sales
5 in Grand Oaks
$440K - $600K Price Range
Brian Beatty
Keller Williams Realty Charleston
(843) 203-0647
242 Total Sales
1 in Grand Oaks
$560,000 Price
We collect this data history from publicly available records. To have your information removed, we recommend requesting removal directly through your county’s website.
| Date | Buyer | Sale Price | Title Company |
|---|---|---|---|
| $514,565 | None Listed On Document |
We collect this data history from publicly available records. To have your information removed, we recommend requesting removal directly through your county’s website.
| Date | Event | Price | List to Sale | Price per Sq Ft |
|---|---|---|---|---|
| 09/03/2025 09/03/25 | Sold | $514,565 | +11.9% | $334 / Sq Ft |
| 03/12/2025 03/12/25 | Pending | -- | -- | -- |
| 03/12/2025 03/12/25 | For Sale | $459,900 | -- | $299 / Sq Ft |
We collect this data history from publicly available records. To have your information removed, we recommend requesting removal directly through your county’s website.
| Year | Tax Paid | Tax Assessment Tax Assessment Total Assessment is a certain percentage of the fair market value that is determined by local assessors to be the total taxable value of land and additions on the property. | Land | Improvement |
|---|---|---|---|---|
| 2024 | $1,135 | $4,200 | $0 | $0 |
| 2023 | $1,191 | $0 | $0 | $0 |
Seller's Agent in 2025
Johnathon DuPree
Toll Brothers Real Estate, Inc
(843) 633-6840
12 in this area
43 Total Sales
M
Seller Co-Listing Agent in 2025
Madison Scott
Toll Brothers Real Estate, Inc
(443) 440-1694
32 in this area
67 Total Sales
I
Buyer's Agent in 2025
Irina Bordyn
AgentOwned Realty Charleston Group
(843) 714-3806
2 in this area
86 Total Sales
Source: CHS Regional MLS
MLS Number: 25006496
APN: 305-05-00-466
Disclaimer: Certain information contained herein is derived from information provided by parties other than Homes.com. All information provided is deemed reliable, but is not guaranteed to be accurate and should be independently verified.
The information is being provided by Charleston Trident MLS. Information deemed reliable but not guaranteed. Information is provided for consumers' personal, non-commercial use, and may not be used for any purpose other than the identification of potential properties for purchase. © 2026 Charleston Trident MLS. All Rights Reserved
Ask me questions while you tour the home.