
Charlotte Savoy
The KW Collective
(667) 771-4326
672 Total Sales
10 in Oakland
$6K - $775K Price Range
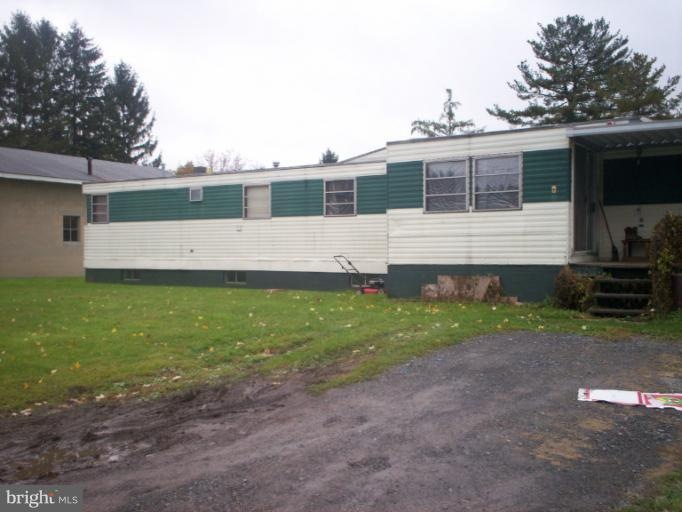
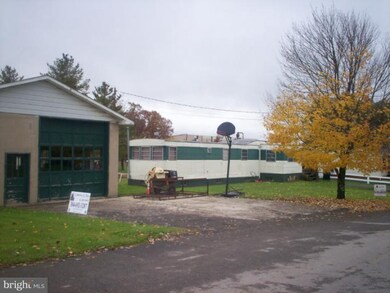

Older Mobile home sitting 3 town level lots, Block basement, detached 3 Bay Garage, could be used as mechanic garage, with office space and restroom.
Last Agent to Sell the Property
(304) 290-5702 cathy@headlinebooks.com Catherine M Teets & Associates Listed on: 10/10/2011
Last Buyer's Agent
(304) 290-5702 cathy@headlinebooks.com Catherine M Teets & Associates Listed on: 10/10/2011
Charlotte Savoy
The KW Collective
(667) 771-4326
672 Total Sales
10 in Oakland
$6K - $775K Price Range
Nick Fratz-Orr
Railey Realty, Inc.
(301) 859-7507
471 Total Sales
115 in Oakland
$3K - $2.3M Price Range
Jordan Anderson
Better Homes & Gardens Real Estate Old Line Group
(814) 310-4607
222 Total Sales
2 in Oakland
$300K - $685K Price Range
Ali Haghgoo
EXP Realty, LLC
(410) 999-0791
403 Total Sales
1 in Oakland
$30,000 Price
Roberta McNamara
RE/MAX Results
(410) 862-3981
83 Total Sales
4 in Oakland
$111K - $838K Price Range
Brian Homberg
Taylor-Made Deep Creek Real Estate, LLC
(240) 226-2521
42 Total Sales
13 in Oakland
$16K - $2.1M Price Range
CT
Seller's Agent in 2012
Catherine Teets
Catherine M Teets & Associates
(304) 680-4921
2 Total Sales
Source: Bright MLS
MLS Number: 1004613784
Disclaimer: Certain information contained herein is derived from information provided by parties other than Homes.com. All information provided is deemed reliable, but is not guaranteed to be accurate and should be independently verified.
The data relating to real estate for sale on this website appears in part through the BRIGHT Internet Data Exchange program, a voluntary cooperative exchange of property listing data between licensed real estate brokerage firms, and is provided by BRIGHT through a licensing agreement.
Listing information is from various brokers who participate in the Bright MLS IDX program and not all listings may be visible on the site.
The property information being provided on or through the website is for the personal, non-commercial use of consumers and such information may not be used for any purpose other than to identify prospective properties consumers may be interested in purchasing.
Some properties which appear for sale on the website may no longer be available because they are for instance, under contract, sold or are no longer being offered for sale.
Property information displayed is deemed reliable but is not guaranteed.
Copyright 2026 Bright MLS, Inc.
Ask me questions while you tour the home.