
Mark Corbin
NextHome Experience
(380) 205-9926
68 Total Sales
1 in Pickerington
$412,185 Price

Estimated Value: $340,000 - $535,000

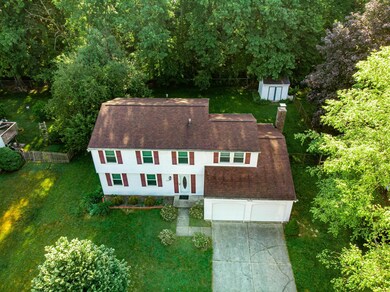
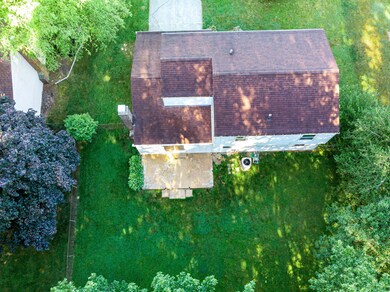
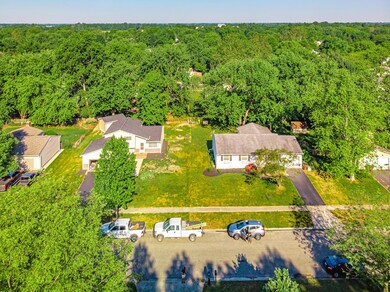
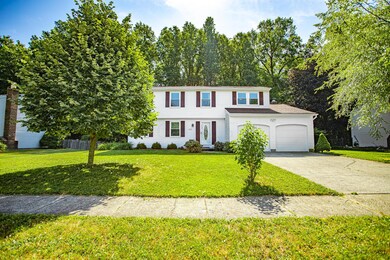
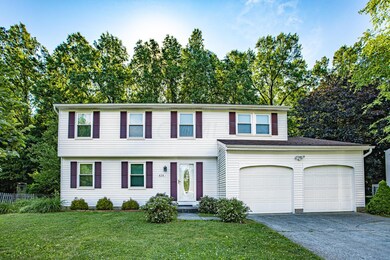
Beautiful 4 bedroom home with park like setting back yard!!! Lots of room for the family in this 1900 sq ft home! Many updates including new HVAC, new roof, new triple pane windows, new flooring, new kitchen counter tops, new 6 panel white doors, front & sliding glass doors and both bathrooms updated. This house is in the Pickerington Central High School district and close to downtown Pickerington. Great location! Quiet neighborhood with view of wild life in the back yard roaming all year. The reserves behind the house is privately owned so you never have to worry about people building behind you. A water softner system is installed too and stays with the house. All of the expensive work has been done-all you have to do is move in and enjoy your new home!
Last Agent to Sell the Property
Debbie Leddingham
Coldwell Banker Realty Listed on: 06/17/2020
We collect this data history from publicly available records. To have your information removed, we recommend requesting removal directly through your county’s website.
Mark Corbin
NextHome Experience
(380) 205-9926
68 Total Sales
1 in Pickerington
$412,185 Price
Candace Neff
Real of Ohio
(740) 685-4616
132 Total Sales
3 in Pickerington
$390K - $460K Price Range
Maria Letechipia
Red 1 Realty
(380) 212-2373
143 Total Sales
1 in Pickerington
$440,000 Price
Theresa Meyers
RE/MAX Achievers
(380) 208-0407
34 Total Sales
1 in Pickerington
$525,567 Price
Joshua Neudecker
Howard Hanna Real Estate Svcs
(833) 690-6643
42 Total Sales
1 in Pickerington
$420,000 Price
Tom Eroshevich
RE/MAX Partners
(380) 800-5494
67 Total Sales
1 in Pickerington
$458,000 Price
We collect this data history from publicly available records. To have your information removed, we recommend requesting removal directly through your county’s website.
| Date | Buyer | Sale Price | Title Company |
|---|---|---|---|
| $245,000 | None Available | ||
| Thompson David A | $149,400 | Fortune Title Agency |
We collect this data history from publicly available records. To have your information removed, we recommend requesting removal directly through your county’s website.
| Date | Status | Borrower | Loan Amount |
|---|---|---|---|
| Open | $250,635 | ||
| Previous Owner | Thompson David A | $119,480 |
We collect this data history from publicly available records. To have your information removed, we recommend requesting removal directly through your county’s website.
| Date | Event | Price | List to Sale | Price per Sq Ft |
|---|---|---|---|---|
| 07/17/2020 07/17/20 | Sold | $245,000 | 0.0% | $129 / Sq Ft |
| 06/20/2020 06/20/20 | Price Changed | $245,000 | +5.4% | $129 / Sq Ft |
| 06/17/2020 06/17/20 | For Sale | $232,500 | -- | $122 / Sq Ft |
We collect this data history from publicly available records. To have your information removed, we recommend requesting removal directly through your county’s website.
| Year | Tax Paid | Tax Assessment Tax Assessment Total Assessment is a certain percentage of the fair market value that is determined by local assessors to be the total taxable value of land and additions on the property. | Land | Improvement |
|---|---|---|---|---|
| 2025 | $11,979 | $97,310 | $21,840 | $75,470 |
| 2024 | $9,551 | $77,590 | $10,640 | $66,950 |
| 2023 | $3,658 | $77,590 | $10,640 | $66,950 |
| 2022 | $3,670 | $77,590 | $10,640 | $66,950 |
| 2021 | $3,351 | $60,330 | $10,640 | $49,690 |
| 2020 | $3,388 | $60,330 | $10,640 | $49,690 |
| 2019 | $3,409 | $60,330 | $10,640 | $49,690 |
| 2018 | $3,230 | $44,240 | $9,800 | $34,440 |
| 2017 | $3,235 | $49,830 | $9,800 | $40,030 |
| 2016 | $3,218 | $49,830 | $9,800 | $40,030 |
| 2015 | $3,174 | $46,470 | $9,800 | $36,670 |
| 2014 | $3,136 | $46,470 | $9,800 | $36,670 |
| 2013 | $3,136 | $46,470 | $9,800 | $36,670 |
DL
Seller's Agent in 2020
Debbie Leddingham
Coldwell Banker Realty
Buyer's Agent in 2020
Carolyn Redinger
Infinity Living
(614) 679-1274
49 Total Sales
LR
Buyer Co-Listing Agent in 2020
Levi Redinger
Infinity Living
(614) 452-1387
Source: Columbus and Central Ohio Regional MLS
MLS Number: 220019219
APN: 04-10347-100
Disclaimer: Certain information contained herein is derived from information provided by parties other than Homes.com. All information provided is deemed reliable, but is not guaranteed to be accurate and should be independently verified.
IDX information is provided exclusively for personal, non-commercial use, and may not be used for any purpose other than to identify prospective properties consumers may be interested in purchasing.
Information is deemed reliable but not guaranteed.
Ask me questions while you tour the home.