NOT LISTED FOR SALE

4240 N Longview Ave Unit 16 Phoenix, AZ 85014

Central City Neighborhood

Estimated Value: $183,343

1 Bed
1 Bath
636 Sq Ft
$288/Sq Ft Est. Value

Sale Details

Date Sold: January 27, 2026

Last sale price $175,000 $275 Per Sq Ft

Est. 5% increase in value since last sale

Current estimated payment $1,341 / mo

77 Days on Market

Highlights

  • Contemporary Architecture
  • Private Yard
  • Covered Patio or Porch
  • Granite Countertops
  • Community Pool
  • Balcony

About This Home

As of January 2026

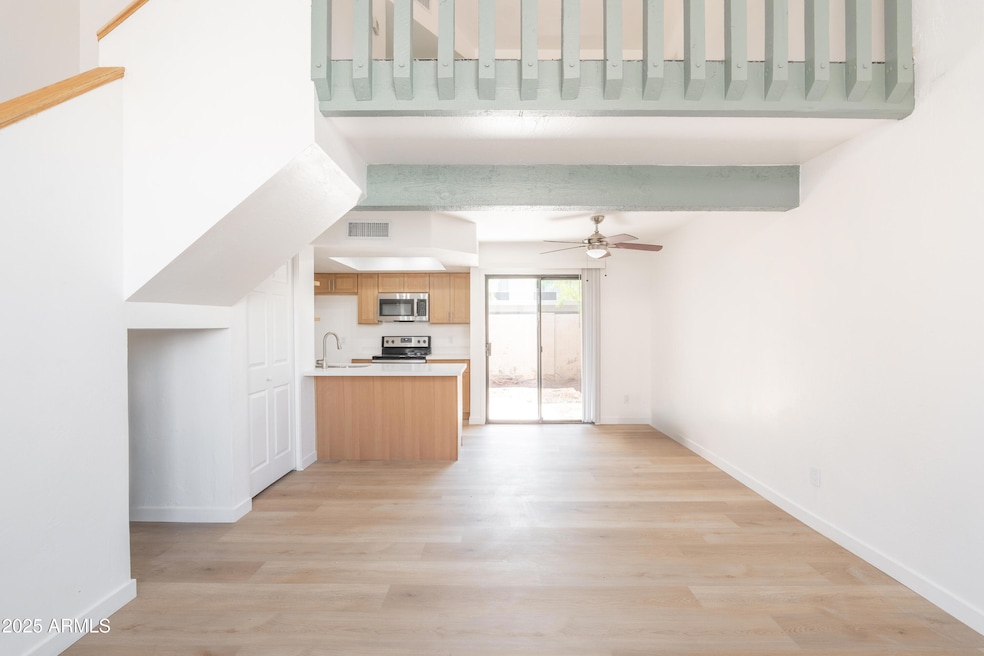
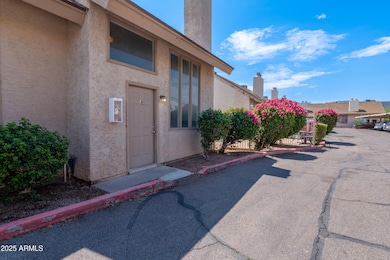
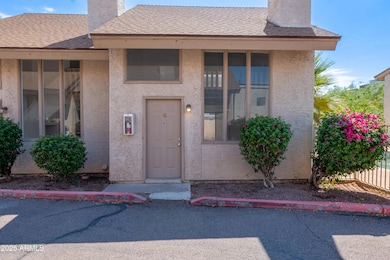
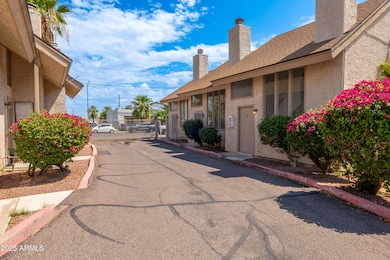
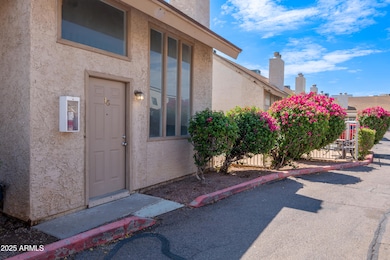
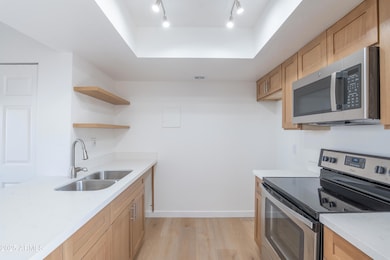
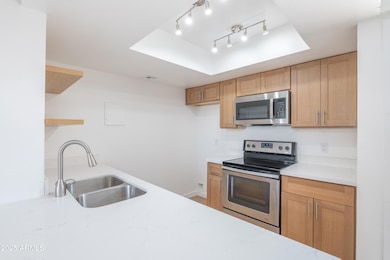
Newly Renovated End-Unit Townhome in Prime Central Phoenix Location! This stylish 1-bedroom, 1.5-bath home is perfectly situated near top restaurants, entertainment venues, the airport, and all that the city has to offer. Located in a secure gated community, this end unit sits right next to the sparkling community pool—ideal for relaxing and entertaining. Inside, the home features a fresh renovation with modern finishes, thoughtful updates, and a functional, inviting floor plan. Whether you're searching for a primary residence, a convenient lock-and-leave, or a smart investment property, this move-in-ready home checks all the boxes!

Last Agent to Sell the Property

Cesar Maldonado

Networth Realty of Phoenix License #SA695179000 Listed on: 09/06/2025

Last Buyer's Agent

Brandon Mills

Howe Realty License #SA717606000

Create a Home Valuation Report for This Property
The Home Valuation Report is an in-depth analysis detailing your home's value as well as a comparison with similar homes in the area

Townhouse Details

Home Type

  • Townhome

Est. Annual Taxes

  • $245

Year Built

  • Built in 1983

Lot Details

  • 360 Sq Ft Lot
  • 1 Common Wall
  • Private Streets
  • Block Wall Fence
  • Private Yard

HOA Fees

  • $150 Monthly HOA Fees

Home Design

  • Contemporary Architecture
  • Wood Frame Construction
  • Composition Roof
  • Stucco

Interior Spaces

  • 636 Sq Ft Home
  • 2-Story Property
  • Ceiling Fan
  • Skylights
  • Double Pane Windows
  • Living Room with Fireplace
  • Combination Dining and Living Room
  • Laundry in unit

Kitchen

  • Kitchen Updated in 2025
  • Electric Oven or Range
  • Dishwasher
  • Granite Countertops
  • Disposal

Flooring

  • Floors Updated in 2025
  • Laminate Flooring

Bedrooms and Bathrooms

  • 1 Bedroom
  • Primary Bedroom Upstairs
  • Bathroom Updated in 2025
  • 1 Full Bathroom

Parking

  • 1 Carport Space
  • Assigned Parking

Outdoor Features

  • Poolside Lot
  • Balcony
  • Covered Patio or Porch
  • Outdoor Storage

Schools

  • Longview Elementary School
  • Central High School

Utilities

  • Central Air
  • Heating Available
  • Cable TV Available

Listing and Financial Details

  • Tax Lot 16
  • Assessor Parcel Number 155-06-057

Community Details

Overview

  • Association fees include maintenance exterior, roof replacement, insurance, water, sewer, trash, pest control, ground maintenance, street maintenance
  • The Lofts HOA, Phone Number (602) 863-3600
  • Lofts Subdivision

Recreation

  • Community Pool

Townhouse Details

Home Type

Townhome

Est. Annual Taxes

$245

Year Built

Built in 1983

Lot Details

360 Sq Ft Lot

HOA Fees

$150 per month

Listing Details

  • Cross Street: INDIAN SCHOOL & 16TH ST
  • Property Type: Residential
  • Ownership: Condominium
  • Recreation Center Fee: N
  • Total Monthly Fee Equivalent: 150.0
  • Updated Partial or Full Bathrooms: Full
  • Bathrooms Year Updated: 2025
  • Updated Floors: Full
  • Items Updated Floor Yr Updated: 2025
  • Updated Kitchen: Full
  • Items Updated Kitchen Yr Updated: 2025
  • Separate Den Office Sep Den Office: N
  • Year Built: 1983
  • Tax Year: 2024
  • Property Sub Type: Townhouse
  • Horses: No
  • Lot Size Acres: 0.01
  • Subdivision Name: LOFTS
  • Architectural Style: Contemporary
  • Property Attached Yn: No
  • General Property Description:PriceSqFt: 275.15
  • Const - Finish:Const - Finish: Painted, Stucco
  • Cooling:Cooling: Ceiling Fan(s), Central Air
  • Technology:Technology: Cable TV Avail
  • Building Style:Building Style: String
  • Special Features: None

Interior Features

  • Flooring: Laminate
  • Basement YN: No
  • Possible Use: None
  • Spa Features: None
  • Appliances: Dishwasher, Disposal, Refrigerator
  • Full Bathrooms: 1
  • Total Bedrooms: 1
  • Fireplace Features: Living Room
  • Fireplaces: 1
  • Fireplace: Yes
  • Interior Amenities: Full Bth Master Bdrm, Granite Counters, Upstairs
  • Living Area: 636.0
  • Stories: 2
  • Window Features: Dual Pane, Skylight(s)
  • Dining Area:Dining Area: Dining in LR/GR
  • Interior Features:Interior Features: Skylight(s)
  • Kitchen Features:Kitchen Features: Dishwasher, Disposal, Refrigerator, Range/Oven Elec, Granite Counters
  • Laundry:Laundry: Inside
  • Master Bathroom:Master Bathroom: Full Bth Master Bdrm
  • Master Bedroom:Master Bedroom: Upstairs
  • Window Features:Window Features: Dual Pane

Exterior Features

  • Fencing: Block
  • Exterior Features: Balcony, Storage, Private Street(s), Private Yard
  • Lot Features: None
  • Pool Private: No
  • Disclosures: Seller Discl Avail
  • Common Walls: Two Levels, 1 Common Wall, Poolside
  • Construction Type: Wood Frame, Painted, Stucco
  • Patio And Porch Features: Covered Patio(s)
  • Roof: Composition
  • General Property Description:Community Pool YN2: Yes
  • General Property Description:Private Pool YN2: No
  • Community Pool Features:Community Pool Features: Outdoor

Garage/Parking

  • Total Covered Spaces: 1.0
  • Parking Features: Assigned Parking
  • Attached Garage: No
  • Carport Spaces: 1.0

Utilities

  • Cooling: Ceiling Fan(s), Central Air
  • Heating: Electric
  • Laundry Features: Inside
  • Cooling Y N: Yes
  • Heating Yn: Yes
  • Water Source: Public
  • Utilities:Utilities: APS

Condo/Co-op/Association

  • Community Features: Gated
  • Association Fee: 150.0
  • Association Fee Frequency: Monthly
  • Association Name: The Lofts HOA
  • Phone: 602-863-3600
  • Association: Yes

Association/Amenities

  • Association Fees:HOA DisclosureAddendum Affirmation: Yes
  • Association Fees:Special Assessment HOA: No
  • Association Fees:PAD Fee YN2: N
  • Association Fees:Cap ImprovementImpact Fee _percent_: $

Fee Information

  • Association Fee Includes: Maintenance Exterior, Roof Replacement, Insurance, Water, Sewer, Trash, Pest Control, Maintenance Grounds, Street Maint

Schools

  • Elementary School: Longview Elementary School
  • High School: Central High School
  • Junior High Dist: Phoenix Union High School District
  • Middle Or Junior School: Longview Elementary School

Lot Info

  • Land Lease: No
  • Lot Size Sq Ft: 360.0
  • Parcel #: 155-06-057

Building Info

  • Builder Name: Unknown

Tax Info

  • Tax Annual Amount: 245.0
  • Tax Book Number: 155.0
  • Tax Lot: 16
  • Tax Map Number: 6.0

Home Values in the Area

Source: Public Records

Average Home Value in this Area


Source: Public Records

Agents Specializing in Central City, AZ

See All Agents

Property History

We collect this data history from publicly available records. To have your information removed, we recommend requesting removal directly through your county’s website.

Date Event Price List to Sale Price per Sq Ft
01/27/2026 01/27/26 Sold $175,000 -3.5% $275 / Sq Ft
12/19/2025 12/19/25 Price Changed $181,260 0.0% $285 / Sq Ft
11/22/2025 11/22/25 Pending -- -- --
11/08/2025 11/08/25 Price Changed $181,260 -3.9% $285 / Sq Ft
10/20/2025 10/20/25 Price Changed $188,700 -5.7% $297 / Sq Ft
09/06/2025 09/06/25 For Sale $200,000 -- $314 / Sq Ft
Source: Arizona Regional Multiple Listing Service (ARMLS)

Agents Affiliated with this Home

  • Section Image
  • Section Image
See All Agents

Map

Source: Arizona Regional Multiple Listing Service (ARMLS)

MLS Number: 6915254

Arizona Regional Multiple Listing Service (ARMLS)

APN: 155-06-057

Your Personal Tour Guide

Ask me questions while you tour the home.