
Catherine Sawatsky
Cygnus Estates
(559) 354-7671
93 Total Sales
1 in Oakhurst
$330,000 Price
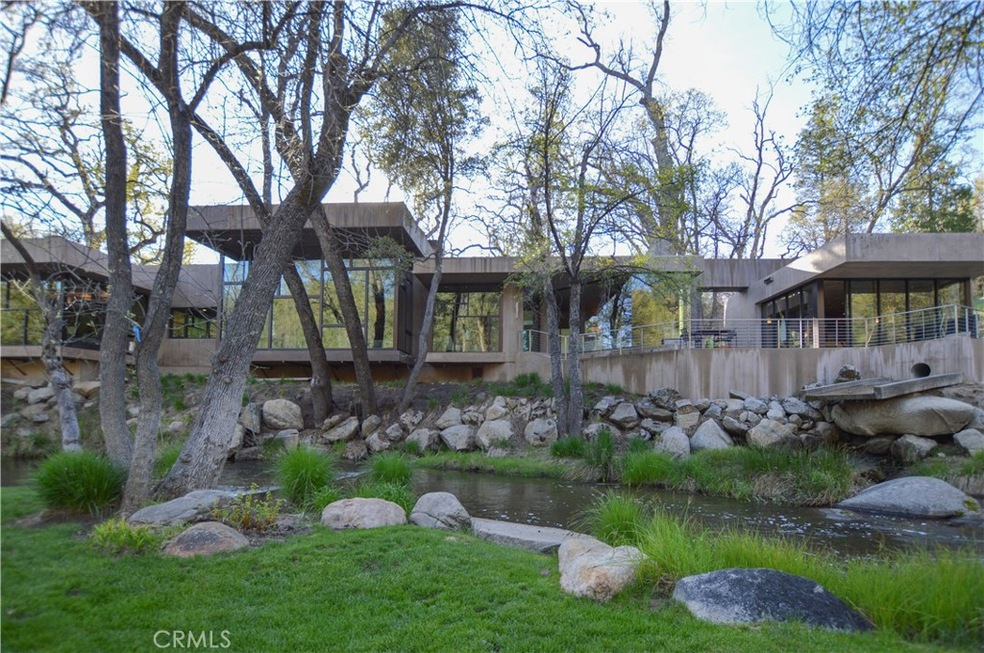
Minutes south of magnificent Yosemite National Park lies an executive retreat reflecting the invitation of the natural environment into its design. A home mirroring the love of architectural design, art, nature and people, Glen Eden brings in every facet of uniting the extraordinary with the ongoing collection of life. Placed to blend into the naturescape of the land, the main home is both a private retreat and a tribute to nature. Full length views of the Lewis Fork serve as the backdrop to all rooms - the living room, kitchen, office, 2nd bedroom plus the extraordinary master suite. Walk through the custom glass pivot door to the artistic foyer which leads to the expansive living space. The kitchen is a combination of culinary delights balanced with Viking and Miele appliances. Step into the Master Suite where you will enjoy the privacy of being surrounded by breathtaking views. The detached studio off the master suite is a blend of creativity and relaxation with its gas fireplace and water views off the deck. Designed by Conrad Sanchez with lighting design by Randall Whitehead. Anchoring the property at the other end is the guest house overlooking the expansive lawn area, offering a full complement of living accommodations. Situated on just under 5 acres, the property features include radiant heating, central vac system, multi AC systems, remote access for heating, sound & lighting, back-up generator, Lutron lighting system, artesian well, & so much more.
Last Agent to Sell the Property
Central Coast Sotheby’s International Realty License #01715846 Listed on: 02/04/2021
Last Buyer's Agent
General NONMEMBER
NONMEMBER MRML
We collect this data history from publicly available records. To have your information removed, we recommend requesting removal directly through your county’s website.
Catherine Sawatsky
Cygnus Estates
(559) 354-7671
93 Total Sales
1 in Oakhurst
$330,000 Price
Jackie Griffith
Century 21 Sierra Realtors
(209) 225-2823
85 Total Sales
1 in Oakhurst
$219,000 Price
Rob Brown
Realty Concepts, Ltd.
(559) 821-2616
67 Total Sales
10 in Oakhurst
$340K - $752K Price Range
Ed Fuller
San Roque Realty Inc
(805) 456-2708
6 Total Sales
1 in Oakhurst
$320,000 Price
Jeri Kuddes
Realty Concepts - Prather
(559) 540-8380
209 Total Sales
1 in Oakhurst
$850,000 Price
Kristen McIntosh
Realty 559
(559) 550-6942
69 Total Sales
4 in Oakhurst
$440,000 Price Range
We collect this data history from publicly available records. To have your information removed, we recommend requesting removal directly through your county’s website.
| Date | Buyer | Sale Price | Title Company |
|---|---|---|---|
| $2,500,000 | First American Title Company | ||
| Tevelde Henry J | -- | Chicago Title | |
| Tevelde Henry | $1,200,000 | Chicago Title | |
| Hill Dennis Lynn | -- | -- |
We collect this data history from publicly available records. To have your information removed, we recommend requesting removal directly through your county’s website.
| Date | Status | Borrower | Loan Amount |
|---|---|---|---|
| Open | $2,000,000 | ||
| Previous Owner | Tevelde Henry | $960,000 |
We collect this data history from publicly available records. To have your information removed, we recommend requesting removal directly through your county’s website.
| Date | Event | Price | List to Sale | Price per Sq Ft |
|---|---|---|---|---|
| 05/12/2021 05/12/21 | Sold | $2,500,000 | -15.3% | $404 / Sq Ft |
| 02/11/2021 02/11/21 | Pending | -- | -- | -- |
| 02/04/2021 02/04/21 | For Sale | $2,950,000 | -- | $476 / Sq Ft |
We collect this data history from publicly available records. To have your information removed, we recommend requesting removal directly through your county’s website.
| Year | Tax Paid | Tax Assessment Tax Assessment Total Assessment is a certain percentage of the fair market value that is determined by local assessors to be the total taxable value of land and additions on the property. | Land | Improvement |
|---|---|---|---|---|
| 2026 | $28,572 | $2,760,201 | $552,040 | $2,208,161 |
| 2025 | $27,833 | $2,706,080 | $541,216 | $2,164,864 |
| 2023 | $27,833 | $2,601,000 | $520,200 | $2,080,800 |
| 2022 | $27,022 | $2,550,000 | $510,000 | $2,040,000 |
| 2021 | $26,185 | $2,455,424 | $450,710 | $2,004,714 |
| 2020 | $26,056 | $2,430,248 | $446,089 | $1,984,159 |
| 2019 | $25,575 | $2,382,597 | $437,343 | $1,945,254 |
| 2018 | $24,978 | $2,335,880 | $428,768 | $1,907,112 |
| 2017 | $24,532 | $2,290,079 | $420,361 | $1,869,718 |
| 2016 | $23,743 | $2,245,176 | $412,119 | $1,833,057 |
| 2015 | $23,428 | $2,211,452 | $405,929 | $1,805,523 |
| 2014 | $23,060 | $2,168,134 | $397,978 | $1,770,156 |
Seller's Agent in 2021
Leslie Dougherty
Central Coast Sotheby’s International Realty
(805) 423-2279
52 Total Sales
GN
Buyer's Agent in 2021
General NONMEMBER
NONMEMBER MRML
Source: California Regional Multiple Listing Service (CRMLS)
MLS Number: SC21023848
APN: 057-230-056
Disclaimer: Certain information contained herein is derived from information provided by parties other than Homes.com. All information provided is deemed reliable, but is not guaranteed to be accurate and should be independently verified.
The multiple listing data appearing on this website, or contained in reports produced therefrom, is owned and copyrighted by California Regional Multiple Listing Service, Inc. ("CRMLS") and is protected by all applicable copyright laws. Information provided is for viewer's personal, non-commercial use and may not be used for any purpose other than to identify prospective properties the viewer may be interested in purchasing. All listing data, including but not limited to square footage and lot size is believed to be accurate, but the listing Agent, listing Broker and CRMLS and its affiliates do not warrant or guarantee such accuracy. The viewer should independently verify the listed data prior to making any decisions based on such information by personal inspection and/or contacting a real estate professional.
Based on information from California Regional Multiple Listing Service, Inc. and /or other sources. All data, including all measurements and calculations of area, is obtained from various sources and has not been, and will not be, verified by broker or MLS. All information should be independently reviewed and verified for accuracy. Properties may or may not be listed by the office/agent presenting the information
Ask me questions while you tour the home.