
Jaime Stiansen
COLDWELL BANKER SKY RIDGE REALTY
(909) 326-2207
129 Total Sales
1 in Big Bear Lake
$489,000 Price
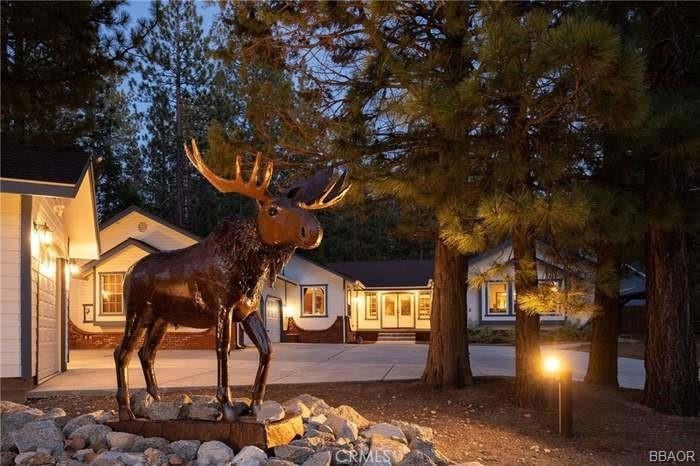
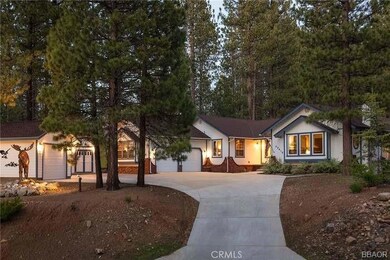
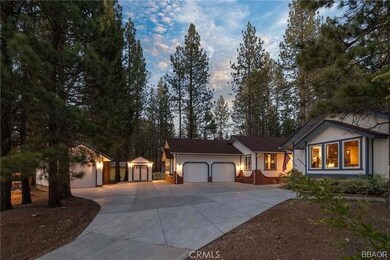
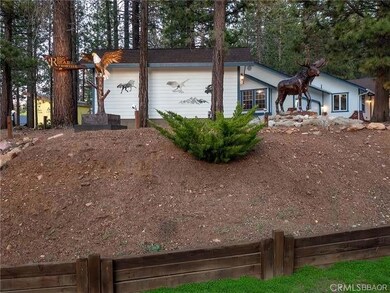
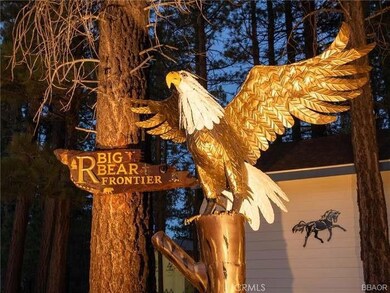
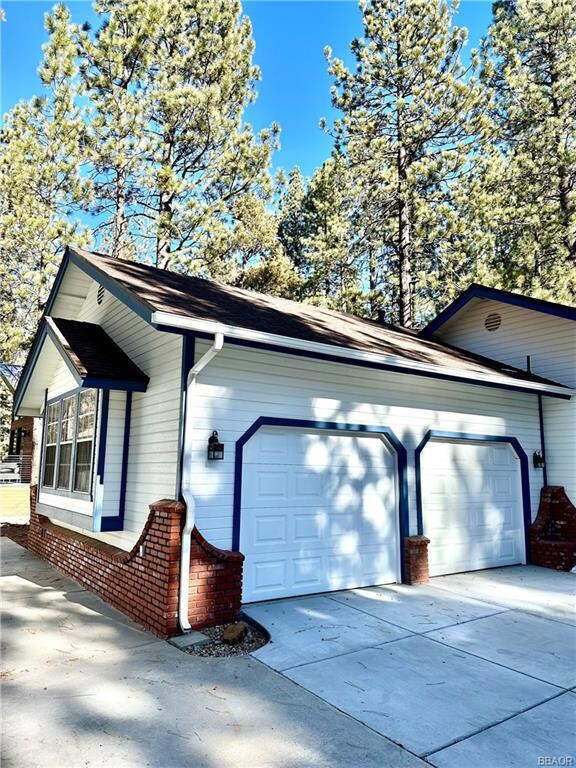
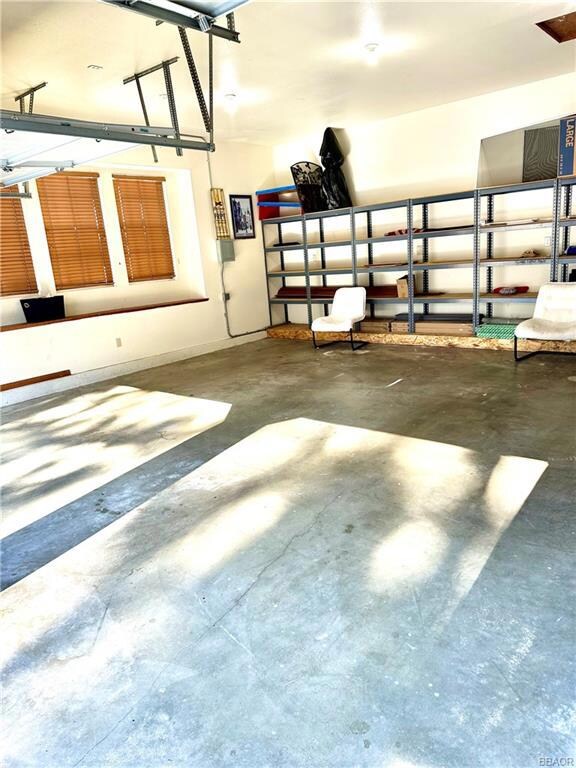
Beautiful remodeled single story hoe located in Heavenly Valley Estates, one of Big Bear Lake's most desirable custom home communities. Fully fenced half acre lot with many huge pine trees in the front and back yard. Beyond the back yard is open acreage giving you that lush forest feeling. The back yard contains a large sun deck, terrific double horseshoe pit, fire pit and a gazebo covered hot tub to enjoy summer or winter. Highy prized location right between Snow Summit Ski Resort and Bear Mountain Ski Resort with easy access to both. Remodeled chef's kitchen, attached mud room with plenty of storage, spacious living room with vaulted ceiling, brick gas log fireplace for those cold winter nights, spacious dining room to gather with family and friends, King size Murphy Bed in the Game Room with a full bath, 3 additional bedrooms, separate laundry room, oversized 2 car attached garage plus 1 additional detached garage, storage shed for all your mountain toys, lots of driveway parking, Lighted moose and eagle sculptures in the front yard. The approximately half acre lot is mostly level, giving the home a true estate like street appeal, a rare find in Big Bear.
Last Agent to Sell the Property
Barbara Wilson, Broker License #01859581 Listed on: 01/15/2025
We collect this data history from publicly available records. To have your information removed, we recommend requesting removal directly through your county’s website.
Jaime Stiansen
COLDWELL BANKER SKY RIDGE REALTY
(909) 326-2207
129 Total Sales
1 in Big Bear Lake
$489,000 Price
Blanca Arellano-Adams
Elevate Real Estate Agency
(626) 784-7318
49 Total Sales
1 in Big Bear Lake
$285,000 Price
Noelle Hofmann
Fathom Realty Group Inc.
(562) 418-5159
31 Total Sales
3 in Big Bear Lake
$630K - $850K Price Range
Genelle Rich-Easterby
KELLER WILLIAMS BIG BEAR
(951) 800-3477
46 Total Sales
23 in Big Bear Lake
$141K - $795K Price Range
Alaine Uthus
Keller Williams Big Bear
(909) 637-3994
45 Total Sales
11 in Big Bear Lake
$30K - $875K Price Range
John Corey
Boulder Bay Real Estate
(909) 328-6438
60 Total Sales
52 in Big Bear Lake
$20K - $750K Price Range
We collect this data history from publicly available records. To have your information removed, we recommend requesting removal directly through your county’s website.
| Date | Buyer | Sale Price | Title Company |
|---|---|---|---|
| -- | Accommodation/Courtesy Recordi | ||
| Zadeh-Hariri Family Trust | $930,000 | Chicago Title | |
| Oaktree Investments 3 Llc | $980,000 | None Listed On Document | |
| Reeves Donald W | -- | None Available | |
| Reeves Donald W | $600,000 | Fidelity National Title | |
| Haynes Lyle W | $390,000 | Chicago Title Company | |
| Papson Mark Damian | $329,000 | First American Title Ins Co | |
| Olsen Milo R | $300,000 | First American Title Ins Co |
We collect this data history from publicly available records. To have your information removed, we recommend requesting removal directly through your county’s website.
| Date | Status | Borrower | Loan Amount |
|---|---|---|---|
| Previous Owner | $15,000 | ||
| Previous Owner | Haynes Lyle W | $312,000 | |
| Previous Owner | Papson Mark Damian | $711,000 | |
| Previous Owner | Papson Mark Damian | $560,000 | |
| Previous Owner | Papson Mark Damian | $475,000 | |
| Previous Owner | Papson Mark Damian | $375,000 | |
| Previous Owner | Papson Joyce Anne | $82,500 | |
| Previous Owner | Papson Mark Damian | $220,000 |
We collect this data history from publicly available records. To have your information removed, we recommend requesting removal directly through your county’s website.
| Date | Event | Price | List to Sale | Price per Sq Ft | Prior Sale |
|---|---|---|---|---|---|
| 02/12/2025 02/12/25 | Sold | $930,000 | -6.9% | $423 / Sq Ft | |
| 01/24/2025 01/24/25 | Pending | -- | -- | -- | |
| 01/15/2025 01/15/25 | For Sale | $999,000 | +1.9% | $454 / Sq Ft | |
| 09/18/2023 09/18/23 | Sold | $980,000 | -10.1% | $445 / Sq Ft | View Prior Sale |
| 07/20/2023 07/20/23 | Pending | -- | -- | -- | |
| 06/14/2023 06/14/23 | For Sale | $1,090,000 | +81.7% | $495 / Sq Ft | |
| 06/15/2020 06/15/20 | Sold | $600,000 | -3.1% | $273 / Sq Ft | View Prior Sale |
| 05/29/2020 05/29/20 | Pending | -- | -- | -- | |
| 05/16/2020 05/16/20 | For Sale | $619,000 | +3.2% | $281 / Sq Ft | |
| 05/16/2020 05/16/20 | Off Market | $600,000 | -- | -- | |
| 05/14/2020 05/14/20 | For Sale | $619,000 | -- | $281 / Sq Ft |
We collect this data history from publicly available records. To have your information removed, we recommend requesting removal directly through your county’s website.
| Year | Tax Paid | Tax Assessment Tax Assessment Total Assessment is a certain percentage of the fair market value that is determined by local assessors to be the total taxable value of land and additions on the property. | Land | Improvement |
|---|---|---|---|---|
| 2026 | $11,896 | $948,600 | $204,510 | $744,090 |
| 2025 | $11,896 | $999,600 | $199,920 | $799,680 |
| 2024 | $11,507 | $980,000 | $196,000 | $784,000 |
| 2023 | $8,012 | $651,106 | $126,141 | $524,965 |
| 2022 | $7,532 | $618,340 | $123,668 | $494,672 |
| 2021 | $7,361 | $606,216 | $121,243 | $484,973 |
| 2020 | $5,643 | $439,133 | $87,827 | $351,306 |
| 2019 | $5,504 | $430,523 | $86,105 | $344,418 |
| 2018 | $5,320 | $422,082 | $84,417 | $337,665 |
| 2017 | $5,188 | $413,806 | $82,762 | $331,044 |
| 2016 | $5,074 | $405,692 | $81,139 | $324,553 |
| 2015 | $5,032 | $399,598 | $79,920 | $319,678 |
| 2014 | $4,941 | $391,770 | $78,354 | $313,416 |
BW
Seller's Agent in 2025
Barbara Wilson
Barbara Wilson, Broker
(714) 757-0337
13 Total Sales
Buyer's Agent in 2025
Nicholas LaBate
RE/MAX
(909) 205-1610
69 Total Sales
JC
Seller's Agent in 2023
John Carmody
RE/MAX
(909) 866-6161
111 Total Sales
Seller's Agent in 2020
Lyle Haynes
Pacificrest Real Estate
(909) 648-0382
2 Total Sales
Buyer's Agent in 2020
Mark Dolan
RE/MAX
(909) 912-5032
178 Total Sales
Source: Mountain Resort Communities Association of Realtors®
MLS Number: 32500077
Disclaimer: Certain information contained herein is derived from information provided by parties other than Homes.com. All information provided is deemed reliable, but is not guaranteed to be accurate and should be independently verified.
IDX information is provided exclusively for personal, non-commercial use, and may not be used for any purpose other than to identify prospective properties consumers may be interested in purchasing. Information is deemed reliable but not guaranteed.
Ask me questions while you tour the home.