
William Fastow
TTR Sotheby's International Realty
(202) 773-3884
99 Total Sales
1 in Chevy Chase Village
$2,995,000 Price
Estimated Value: $184,115
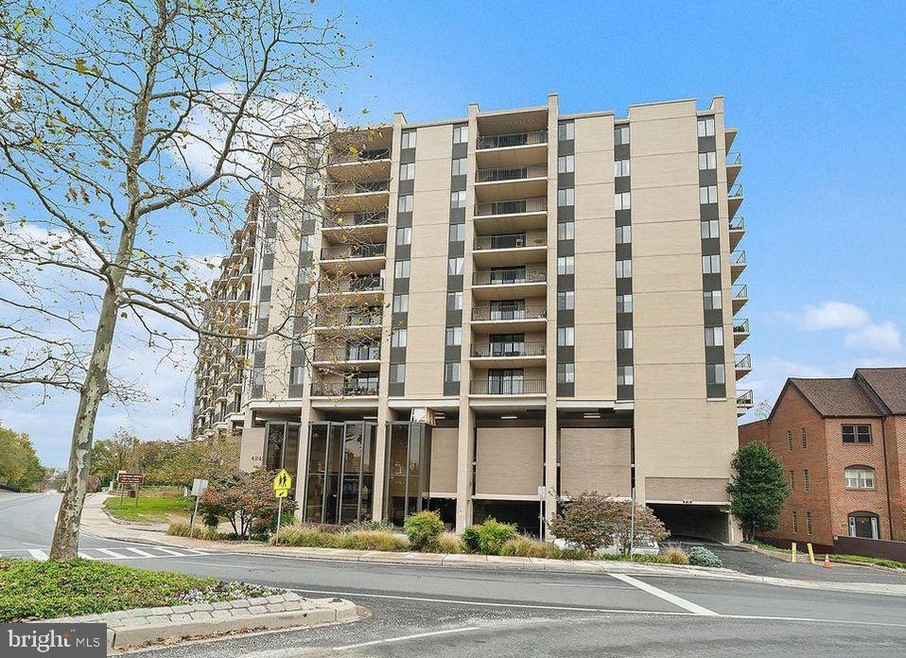
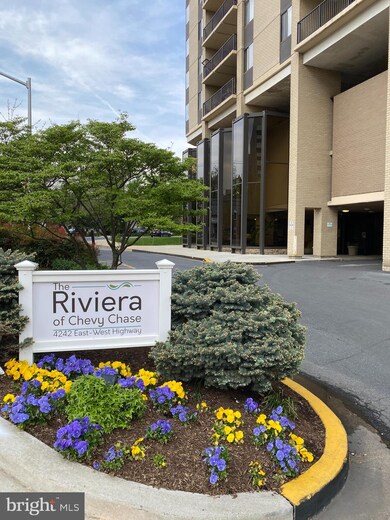
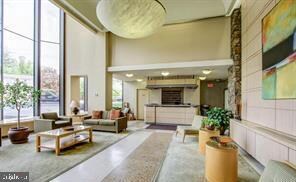
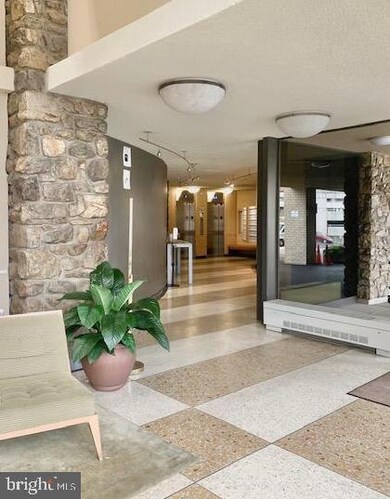
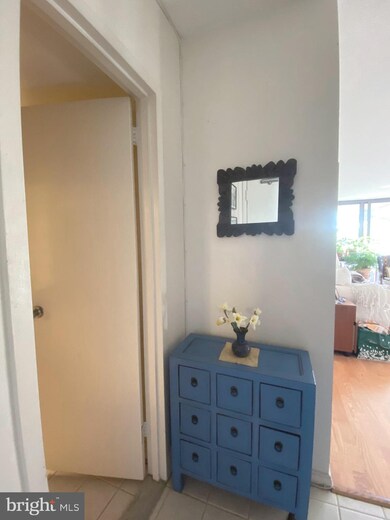
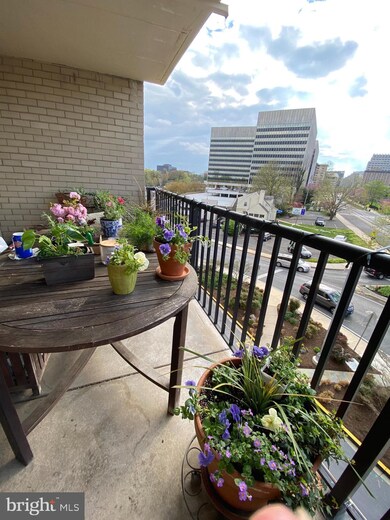
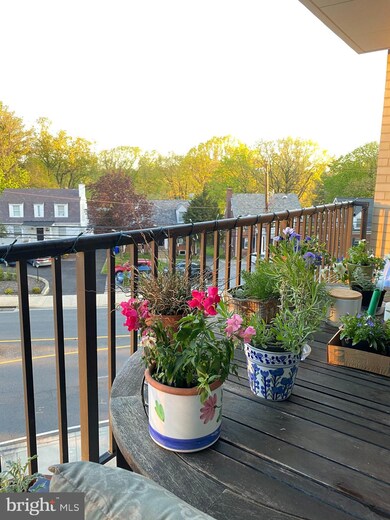
You can own this wonderful condo for less per month than renting in the Bethesda/Chevy Chase area. Condo fee includes EVERYTHING — including a garage parking space. The Riviera Condominium is located just blocks from downtown Bethesda...walk to downtown shops, restaurants, metro and much more! This wonderful condo unit has an open floor plan with a generous living and dining room spaces, and a charming balcony with Sunset views of downtown Bethesda! Master bedroom includes a large walk-in closet, office/desk space and wonderful views. Laundry room is located on same floor only steps away. The Riviera Condo amenities include: Welcoming lobby with 24/7 concierge desk, gym, newly renovated and bright hallway and common areas, large newly renovated community/party room, and rooftop pool! ***This property has been placed in an upcoming event. All bids should be submitted on Xome. All properties are subject to a 5% buyer's premium pursuant to the Auction Participation Agreement and Terms & conditions (minimum will apply). Please contact listing agent for details and commission paid on this property. Please note the Xome auction dates are set for 12/11 through 12/14. Please send all interested buyers to the auction site to bid on the property. Only offers submitted through the auction process will be considered. If any buyers have questions on bidding on please have them reach out to Xome customer service.*** Condo Fee: $1,054.70/month
Last Agent to Sell the Property
(301) 652-0643 leslie.suarez@rlahre.com RLAH @properties License #SP98359526 Listed on: 05/01/2021
We collect this data history from publicly available records. To have your information removed, we recommend requesting removal directly through your county’s website.
William Fastow
TTR Sotheby's International Realty
(202) 773-3884
99 Total Sales
1 in Chevy Chase Village
$2,995,000 Price
Audrey Romano
Compass
(301) 691-3593
68 Total Sales
1 in Chevy Chase Village
$200,000 Price
Benjamin Pate
Compass
(878) 348-8237
8 Total Sales
2 in Chevy Chase Village
$2.6M - $3.2M Price Range
Lindsay Clark
Compass
(844) 329-0944
103 Total Sales
1 in Chevy Chase Village
$2,915,000 Price
Mr. Eric Stewart
Long & Foster Real Estate, Inc.
(240) 702-1551
389 Total Sales
2 in Chevy Chase Village
$1M - $1.7M Price Range
Mary Noone
Compass
(240) 913-6938
117 Total Sales
1 in Chevy Chase Village
$1,975,000 Price
We collect this data history from publicly available records. To have your information removed, we recommend requesting removal directly through your county’s website.
| Date | Buyer | Sale Price | Title Company |
|---|---|---|---|
| $150,000 | Stewart Title Guaranty Company | ||
| $150,675 | Fidelity National Title | ||
| -- | -- | ||
| $312,500 | -- | ||
| $87,500 | -- | ||
| $60,000 | -- |
We collect this data history from publicly available records. To have your information removed, we recommend requesting removal directly through your county’s website.
| Date | Event | Price | List to Sale | Price per Sq Ft |
|---|---|---|---|---|
| 02/28/2022 02/28/22 | Sold | $150,675 | -10.8% | $175 / Sq Ft |
| 12/30/2021 12/30/21 | Pending | -- | -- | -- |
| 12/06/2021 12/06/21 | For Sale | $169,000 | 0.0% | $197 / Sq Ft |
| 11/05/2021 11/05/21 | Pending | -- | -- | -- |
| 08/20/2021 08/20/21 | Price Changed | $169,000 | -18.8% | $197 / Sq Ft |
| 05/01/2021 05/01/21 | For Sale | $208,000 | -- | $242 / Sq Ft |
We collect this data history from publicly available records. To have your information removed, we recommend requesting removal directly through your county’s website.
| Year | Tax Paid | Tax Assessment Tax Assessment Total Assessment is a certain percentage of the fair market value that is determined by local assessors to be the total taxable value of land and additions on the property. | Land | Improvement |
|---|---|---|---|---|
| 2025 | $1,847 | $215,000 | $64,500 | $150,500 |
| 2024 | $2,528 | $215,000 | $64,500 | $150,500 |
| 2023 | $1,836 | $215,000 | $64,500 | $150,500 |
| 2022 | $2,702 | $240,000 | $72,000 | $168,000 |
| 2021 | $2,699 | $240,000 | $72,000 | $168,000 |
| 2020 | $2,699 | $240,000 | $72,000 | $168,000 |
| 2019 | $2,697 | $240,000 | $69,000 | $171,000 |
| 2018 | $2,628 | $233,333 | $0 | $0 |
| 2017 | $2,578 | $226,667 | $0 | $0 |
| 2016 | $2,402 | $220,000 | $0 | $0 |
| 2015 | $2,402 | $220,000 | $0 | $0 |
| 2014 | $2,402 | $220,000 | $0 | $0 |
Seller's Agent in 2022
Leslie Suarez
Real Living at Home
(202) 246-6402
1 in this area
18 Total Sales
Seller Co-Listing Agent in 2022
Denny Horner
Real Living at Home
(703) 629-8455
1 in this area
123 Total Sales
Buyer's Agent in 2022
Lixin Yin
Libra Realty, LLC
(240) 678-2048
1 in this area
55 Total Sales
Source: Bright MLS
MLS Number: MDMC749798
APN: 07-01896538
Disclaimer: Certain information contained herein is derived from information provided by parties other than Homes.com. All information provided is deemed reliable, but is not guaranteed to be accurate and should be independently verified.
The data relating to real estate for sale on this website appears in part through the BRIGHT Internet Data Exchange program, a voluntary cooperative exchange of property listing data between licensed real estate brokerage firms, and is provided by BRIGHT through a licensing agreement.
Listing information is from various brokers who participate in the Bright MLS IDX program and not all listings may be visible on the site.
The property information being provided on or through the website is for the personal, non-commercial use of consumers and such information may not be used for any purpose other than to identify prospective properties consumers may be interested in purchasing.
Some properties which appear for sale on the website may no longer be available because they are for instance, under contract, sold or are no longer being offered for sale.
Property information displayed is deemed reliable but is not guaranteed.
Copyright 2026 Bright MLS, Inc.
Ask me questions while you tour the home.