
William Fastow
TTR Sotheby's International Realty
(202) 773-3884
99 Total Sales
1 in Chevy Chase Village
$2,995,000 Price

Estimated Value: $319,630
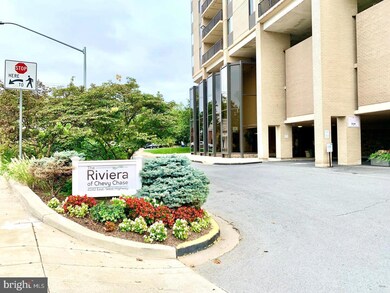
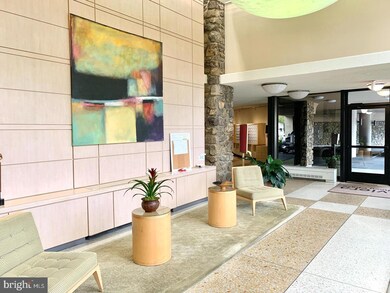
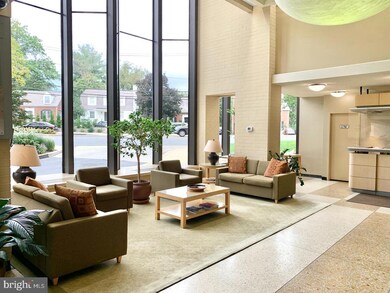
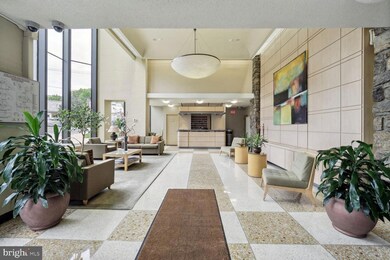
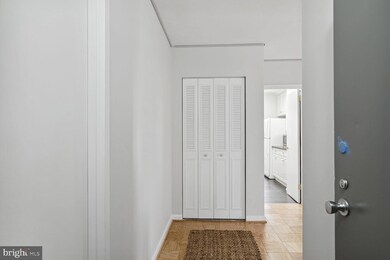
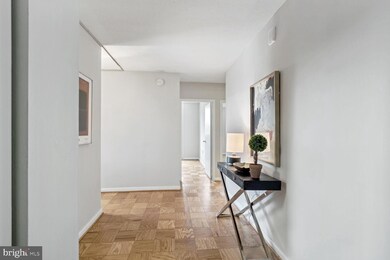
BETHESDA'S BEST KEPT SECRET! STUNNING UNIT IN THE SOUGHT AFTER RIVIERA OF CHEVY CHASE! THIS IS A WINNER! LARGE UPDATED 1,227 SQ. FT. UNIT W/ A MODERN FEEL! UPPER FLOOR UNIT W/ UNOBSTRUCTED VIEWS FACING WEST WITH SPECTACULAR CITY & GORGEOUS SUNSET VIEWS! LOADS OF NATURAL LIGHT! EXCELLENT, FLOWING FLOORPLAN IS OPTIMAL FOR CASUAL LIVING AND SPIRITED ENTERTAINING! THE 2 LARGE BEDROOMS, 2 FULL BATHS, GALLEY KITCHEN, WALK-IN CLOSETS, GLEAMING HARDWOODS, DESIGNER PAINT THROUGHOUT, UPDATED 2ND FULL BATH, LOADS OF IN-UNIT STORAGE AND A SPECTACULAR BALCONY IS AN OWNERS DREAM! ONE GARAGE SPACE CONVEYS W/ THE UNIT! IT'S ALL ABOUT LOCATION! IDEALLY LOCATED IN THE HEART OF BETHESDA- JUST A SHORT DISTANCE TO METRO, PUBLIC TRANSPORTATION, THE CAPITAL CRESENT TRAIL, SHOPPING, RESTAURANTS, ART GALLERIES, ONE LIFE FITNESS, THEATRES, PARKS, SOON COMING PURPLE LINE & THE FAMOUS SUNDAY BETHESDA FARMERS MARKET. THIS WELL MANAGED FULL SERVICE BUILDING OFFERS AN ARRAY OF AMENITIES INCLUDING 24 HOUR CONCIERGE/FRONT DESK, ROOFTOP POOL, EXERCISE/FITNESS ROOM W/ SAUNA AND PARTY ROOM. A COMMON LAUNDRY ROOM IS CONVENIENTLY LOCATED ON UNIT FLOOR. CONDO FEE INCLUDES BASIC UTILITIES!
Last Buyer's Agent
(301) 445-5900 mattfermin@gmail.com RE/MAX Excellence Realty License #0225218747
We collect this data history from publicly available records. To have your information removed, we recommend requesting removal directly through your county’s website.
William Fastow
TTR Sotheby's International Realty
(202) 773-3884
99 Total Sales
1 in Chevy Chase Village
$2,995,000 Price
Audrey Romano
Compass
(301) 691-3593
68 Total Sales
1 in Chevy Chase Village
$200,000 Price
Benjamin Pate
Compass
(878) 348-8237
8 Total Sales
2 in Chevy Chase Village
$2.6M - $3.2M Price Range
Lindsay Clark
Compass
(844) 329-0944
103 Total Sales
1 in Chevy Chase Village
$2,915,000 Price
Mr. Eric Stewart
Long & Foster Real Estate, Inc.
(240) 702-1551
389 Total Sales
2 in Chevy Chase Village
$1M - $1.7M Price Range
Mary Noone
Compass
(240) 913-6938
117 Total Sales
1 in Chevy Chase Village
$1,975,000 Price
We collect this data history from publicly available records. To have your information removed, we recommend requesting removal directly through your county’s website.
| Date | Buyer | Sale Price | Title Company |
|---|---|---|---|
| $315,000 | Fidelity National Title | ||
| $375,000 | -- |
We collect this data history from publicly available records. To have your information removed, we recommend requesting removal directly through your county’s website.
| Date | Status | Borrower | Loan Amount |
|---|---|---|---|
| Open | $299,250 |
We collect this data history from publicly available records. To have your information removed, we recommend requesting removal directly through your county’s website.
| Date | Event | Price | List to Sale | Price per Sq Ft |
|---|---|---|---|---|
| 06/30/2023 06/30/23 | Sold | $315,000 | -3.1% | $257 / Sq Ft |
| 06/08/2023 06/08/23 | Pending | -- | -- | -- |
| 05/16/2023 05/16/23 | For Sale | $325,000 | 0.0% | $265 / Sq Ft |
| 09/24/2018 09/24/18 | Rented | $2,400 | -4.0% | -- |
| 08/07/2018 08/07/18 | For Rent | $2,500 | 0.0% | -- |
| 05/24/2017 05/24/17 | Rented | $2,500 | 0.0% | -- |
| 05/20/2017 05/20/17 | Under Contract | -- | -- | -- |
| 03/30/2017 03/30/17 | For Rent | $2,500 | +4.2% | -- |
| 08/29/2013 08/29/13 | Rented | $2,400 | 0.0% | -- |
| 08/22/2013 08/22/13 | Under Contract | -- | -- | -- |
| 07/03/2013 07/03/13 | For Rent | $2,400 | 0.0% | -- |
| 08/17/2012 08/17/12 | Rented | $2,400 | 0.0% | -- |
| 08/16/2012 08/16/12 | Under Contract | -- | -- | -- |
| 06/25/2012 06/25/12 | For Rent | $2,400 | -- | -- |
We collect this data history from publicly available records. To have your information removed, we recommend requesting removal directly through your county’s website.
| Year | Tax Paid | Tax Assessment Tax Assessment Total Assessment is a certain percentage of the fair market value that is determined by local assessors to be the total taxable value of land and additions on the property. | Land | Improvement |
|---|---|---|---|---|
| 2025 | $3,179 | $270,000 | $81,000 | $189,000 |
| 2024 | $3,168 | $270,000 | $81,000 | $189,000 |
| 2023 | $1,584 | $270,000 | $81,000 | $189,000 |
| 2022 | $3,023 | $375,000 | $112,500 | $262,500 |
| 2021 | $4,203 | $375,000 | $112,500 | $262,500 |
| 2020 | $4,204 | $375,000 | $112,500 | $262,500 |
| 2019 | $4,202 | $375,000 | $109,500 | $265,500 |
| 2018 | $4,172 | $371,667 | $0 | $0 |
| 2017 | $4,263 | $368,333 | $0 | $0 |
| 2016 | $3,268 | $365,000 | $0 | $0 |
| 2015 | $3,268 | $343,333 | $0 | $0 |
| 2014 | $3,268 | $321,667 | $0 | $0 |
Seller's Agent in 2023
Christopher Georgatsos
Compass
(202) 306-0022
1 in this area
35 Total Sales
Buyer's Agent in 2023
Modesto Fermin
RE/MAX
(301) 237-0001
1 in this area
29 Total Sales
N
Seller's Agent in 2018
Natasha Kapetanovic
Long & Foster
E
Buyer's Agent in 2013
Evandro Machado
Realty Network, Inc.
(301) 951-0581
Buyer's Agent in 2012
Veronique Sriqui
Keller Williams Capital Properties
(240) 447-0336
Source: Bright MLS
MLS Number: MDMC2093224
APN: 07-01897544
Disclaimer: Certain information contained herein is derived from information provided by parties other than Homes.com. All information provided is deemed reliable, but is not guaranteed to be accurate and should be independently verified.
The data relating to real estate for sale on this website appears in part through the BRIGHT Internet Data Exchange program, a voluntary cooperative exchange of property listing data between licensed real estate brokerage firms, and is provided by BRIGHT through a licensing agreement.
Listing information is from various brokers who participate in the Bright MLS IDX program and not all listings may be visible on the site.
The property information being provided on or through the website is for the personal, non-commercial use of consumers and such information may not be used for any purpose other than to identify prospective properties consumers may be interested in purchasing.
Some properties which appear for sale on the website may no longer be available because they are for instance, under contract, sold or are no longer being offered for sale.
Property information displayed is deemed reliable but is not guaranteed.
Copyright 2026 Bright MLS, Inc.
Ask me questions while you tour the home.