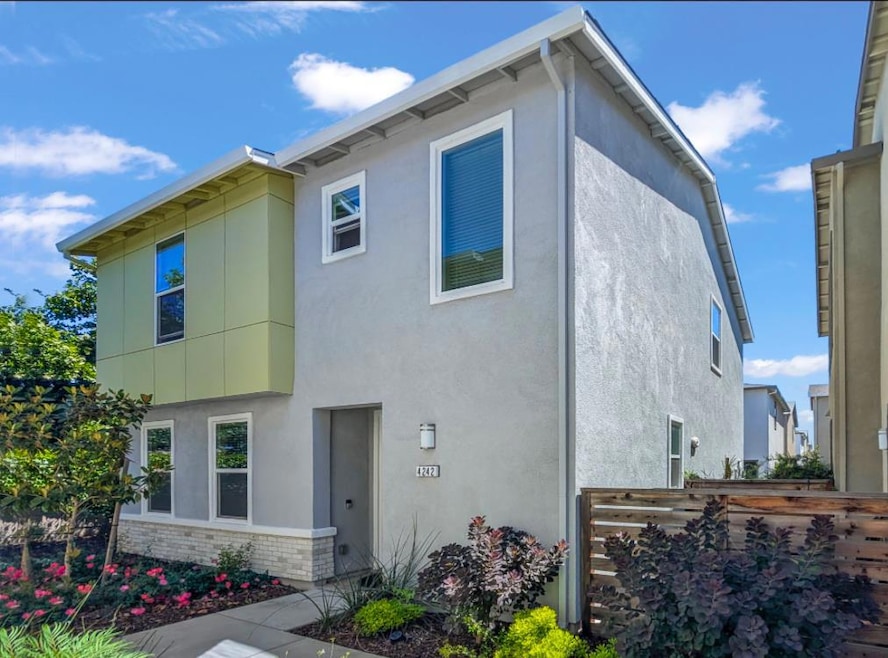
NOT LISTED FOR SALE

Estimated Value: $581,358

4 Beds
2.5 Baths
1,923 Sq Ft
2019 Built

Sale Details

Date Sold: August 21, 2025

Last sale price $590,000 $307 Per Sq Ft

Est. 1% decrease in value since last sale

Current estimated payment $4,023 / mo

80 Days on Market

Highlights

  • Second Garage
  • Gated Community
  • Loft
  • Solar Power System
  • Contemporary Architecture
  • End Unit

About This Home

As of August 2025

Presenting a distinguished 4-bedroom, 2.5 bath residence situated within the highly desirable gated community of Monterey Village and walking distance to top rated schools. Constructed in 2019, this thoughtfully designed home offers refined living with access to exclusive community amenities, including a pool and playground. Designed to accommodate modern lifestyles, the interior showcases an expansive open concept living area enhanced by premium finishes, and ample storage, creating an atmosphere of comfort and sophistication. Experience the enhanced privacy and security of gated living further elevated by the benefit of owned solar for long-term energy efficiency. Add beautifully maintained parks, picturesque walkways and the convenience of proximity to shopping, and dining. What more could you ask for? Don't miss the opportunity to acquire a meticulously maintained home in one of Elk Grove's most esteemed communities.

Last Agent to Sell the Property

Victoria Vaughn

Realty ONE Group Zoom License #01961311 Listed on: 05/23/2025

Realty ONE Group Zoom

Last Buyer's Agent

Mona Gustafson

Coldwell Banker Realty License #01919423

Coldwell Banker Realty

Property Details

Home Type

  • Condominium

Year Built

  • Built in 2019

Lot Details

  • End Unit
  • Southwest Facing Home
  • Wood Fence
  • Back Yard Fenced

HOA Fees

  • $129 Monthly HOA Fees

Parking

  • 2 Car Garage
  • Second Garage
  • Electric Vehicle Home Charger
  • Garage Door Opener

Home Design

  • Contemporary Architecture
  • Planned Development
  • Concrete Foundation
  • Tile Roof
  • Concrete Perimeter Foundation
  • Stucco

Interior Spaces

  • 1,923 Sq Ft Home
  • 2-Story Property
  • Ceiling Fan
  • Double Pane Windows
  • Great Room
  • Combination Dining and Living Room
  • Loft
  • Laundry on upper level

Kitchen

  • Free-Standing Gas Range
  • Microwave
  • Dishwasher
  • Kitchen Island
  • Quartz Countertops
  • Disposal

Flooring

  • Carpet
  • Laminate

Bedrooms and Bathrooms

  • 4 Bedrooms
  • Walk-In Closet
  • Secondary Bathroom Double Sinks
  • Bathtub with Shower

Home Security

Eco-Friendly Details

  • Solar Power System

Outdoor Features

  • Enclosed Patio or Porch
  • Covered Courtyard

Utilities

  • Central Heating and Cooling System
  • 220 Volts
  • Tankless Water Heater

Listing and Financial Details

  • Home warranty included in the sale of the property
  • Assessor Parcel Number 132-1880-013-0006

Community Details

Overview

  • Association fees include management, common areas, pool, ground maintenance
  • Monterey Village Community Association, Phone Number (916) 925-9000
  • Mandatory home owners association

Amenities

  • Community Barbecue Grill

Recreation

  • Community Playground
  • Community Pool
  • Park

Security

  • Gated Community
  • Carbon Monoxide Detectors
  • Fire and Smoke Detector

Property Details

Home Type

Condominium

Year Built

Built in 2019

Lot Details

0 Sq Ft Lot

HOA Fees

$129 per month

Parking

2

Listing Details

  • Property Type: Residential
  • Subtype Description: Planned Unit Develop, Tract
  • Property Subtype 1: Condominium
  • Remodeled Updated: No
  • Stories: 2
  • Year Built: 2019
  • Architectural Style: Contemporary
  • Levels: Two
  • Special Features: None
  • Property Sub Type: Condos

Interior Features

  • Appliances: Free Standing Gas Range, Dishwasher, Disposal, Microwave, Tankless Water Heater
  • Flooring: Carpet, Laminate
  • Master Bathroom Features: Double Sinks
  • Master Bedroom Features: Walk-In Closet
  • Total Bathrooms: 3
  • Bathroom Features: Tub w/Shower Over
  • Dining Room Features: Dining/Living Combo
  • Kitchen Features: Pantry Closet, Quartz Counter, Island, Island w/Sink
  • Living Room Features: Great Room
  • Room Type: Loft
  • Main Level: Living Room, Partial Bath(s), Garage, Kitchen
  • Price Per Square Foot: 306.81
  • Square Footage: 1923.00
  • Window Features: Dual Pane Full

Exterior Features

  • Other Structures: Second Garage
  • Construction Materials: Concrete, Stucco, Wood
  • Property Faces: Southwest
  • Disclosures/Documents: Seller Property Questionnaire, TDS Available, Natural Hazard Disclosure Available, Preliminary Title Report
  • Exterior Features: Covered Courtyard
  • Fencing: Back Yard, Wood
  • Foundation: Concrete
  • Home Warranty: Yes
  • Horse Property: No
  • Listing Price: 590000.00
  • Lot Features: Gated Community, Low Maintenance
  • New Construction: No
  • Patio And Porch Features: Enclosed Patio
  • Pool: No
  • Property Condition: Original
  • Road Surface Type: Asphalt
  • Roof: Tile
  • Spa: No
  • Topography: Level,Level
  • Land Use: Residential

Garage/Parking

  • Garage Spaces: 2.00
  • Parking Features: EV Charging, Garage Door Opener

Utilities

  • Security: Carbon Mon Detector, Smoke Detector
  • Sewer: Public Sewer
  • Utilities: Public, Solar
  • Cooling: Ceiling Fan(s), Central
  • Electric: 220 Volts
  • Heating: Central
  • Laundry Features: Upper Floor, Inside Room
  • Water Source: Public

Condo/Co-op/Association

  • Association Features: Barbeque, Playground, Pool, Park
  • Association Fee: 129
  • Association Fee Frequency: Monthly
  • Association Fee Includes: Management, Common Areas, Pool, Maintenance Grounds
  • Association Name: Monterey Village Community Association
  • Association Phone: (916) 925-9000
  • Association: Yes
  • Senior Community: No
  • Location of Unit: End Unit

Association/Amenities

  • Mandatory Association: Yes

Fee Information

  • Land Lease: No

Schools

  • Senior High School District: Elk Grove Unified

Lot Info

  • Zoning: RD 18
  • Irrigation: Public District

Green Features

  • Energy Efficient: Water Heater

Multi Family

Tax Info

  • Assessor Parcel Number: 132-1880-013-0006
  • Bonds/Assessments/Taxes: Unknown

MLS Schools

  • School District (County): Sacramento

Ownership History

We collect this data history from publicly available records. To have your information removed, we recommend requesting removal directly through your county’s website.

Date Name Owned For Owner Type

Purchase Details

Listed on
May 23, 2025
Closed on
Aug 12, 2025
Sold by
Bought by
Seller's Agent
Victoria Vaughn
Realty ONE Group Zoom
Buyer's Agent
Mona Gustafson
Coldwell Banker Realty
List Price
$590,000
Sold Price
$590,000
Views
25
Current Estimated Value
$581,358

Home Financials for this Owner

Home Financials are based on the most recent Mortgage that was taken out on this home.
Estimated Appreciation
-$8,642
Avg. Annual Appreciation
-1.59%
Original Mortgage
$453,563
Outstanding Balance
$449,534
Interest Rate
6.72%
Mortgage Type
New Conventional
Estimated Equity
$131,824

Purchase Details

Listed on
Jun 22, 2022
Closed on
Aug 16, 2022
Sold by
Bought by
Seller's Agent
Amar Cheema
Sutter Equities
Buyer's Agent
Victoria Vaughn
Realty ONE Group Zoom
List Price
$595,000
Sold Price
$550,000
Premium/Discount to List
-$45,000
-7.56%
Views
21

Home Financials for this Owner

Home Financials are based on the most recent Mortgage that was taken out on this home.
Avg. Annual Appreciation
2.36%
Original Mortgage
$467,500
Interest Rate
5.3%
Mortgage Type
New Conventional

Purchase Details

Closed on
Dec 18, 2019
Sold by
Bought by
Source: Public Records
Create a Home Valuation Report for This Property
The Home Valuation Report is an in-depth analysis detailing your home's value as well as a comparison with similar homes in the area

Home Values in the Area

Source: Public Records

Average Home Value in this Area


Source: Public Records

Purchase History

We collect this data history from publicly available records. To have your information removed, we recommend requesting removal directly through your county’s website.

Date Buyer Sale Price Title Company
$590,000 Old Republic Title Company
$550,000 New Title Company Name
$409,500 First American Title Company
Source: Public Records

Mortgage History

We collect this data history from publicly available records. To have your information removed, we recommend requesting removal directly through your county’s website.

Date Status Borrower Loan Amount
Open $453,563
Previous Owner $467,500
Source: Public Records

Property History

We collect this data history from publicly available records. To have your information removed, we recommend requesting removal directly through your county’s website.

Date Event Price List to Sale Price per Sq Ft Prior Sale
08/21/2025 08/21/25 Sold $590,000 0.0% $307 / Sq Ft
08/11/2025 08/11/25 Pending -- -- --
07/19/2025 07/19/25 For Sale $590,000 0.0% $307 / Sq Ft
07/19/2025 07/19/25 Price Changed $590,000 -0.7% $307 / Sq Ft
07/07/2025 07/07/25 Pending -- -- --
06/05/2025 06/05/25 For Sale $594,000 0.0% $309 / Sq Ft
06/02/2025 06/02/25 Pending -- -- --
05/24/2025 05/24/25 For Sale $594,000 +0.7% $309 / Sq Ft
05/23/2025 05/23/25 Off Market $590,000 -- --
05/23/2025 05/23/25 For Sale $589,000 +7.1% $306 / Sq Ft
01/01/2023 01/01/23 Off Market $550,000 -- --
08/19/2022 08/19/22 Sold $550,000 -7.6% $286 / Sq Ft View Prior Sale
07/20/2022 07/20/22 Pending -- -- --
06/22/2022 06/22/22 For Sale $595,000 -- $309 / Sq Ft
Source: MetroList

Tax History

We collect this data history from publicly available records. To have your information removed, we recommend requesting removal directly through your county’s website.

Year Tax Paid Tax Assessment Tax Assessment Total Assessment is a certain percentage of the fair market value that is determined by local assessors to be the total taxable value of land and additions on the property. Land Improvement
2026 $8,724 $590,000 $175,000 $415,000
2025 $8,724 $572,220 $182,070 $390,150
2024 $8,644 $561,000 $178,500 $382,500
2023 $8,417 $550,000 $175,000 $375,000
2022 $7,040 $421,871 $133,972 $287,899
2021 $6,889 $413,600 $131,346 $282,254
2020 $6,762 $409,360 $130,000 $279,360
2019 $2,754 $23,323 $23,323 $0
2018 $1,236 $8,160 $8,160 $0
Source: Public Records

Agents Affiliated with this Home

  • Section Image
  • Section Image
  • Section Image
See All Agents

Map

Source: MetroList

MLS Number: 225065553

MetroList

APN: 132-1880-013-0006

Your Personal Tour Guide

Ask me questions while you tour the home.