
Kristi Idol
RE/MAX Preferred Properties
(336) 967-9317
415 Total Sales
3 in Thomasville
$182K - $285K Price Range
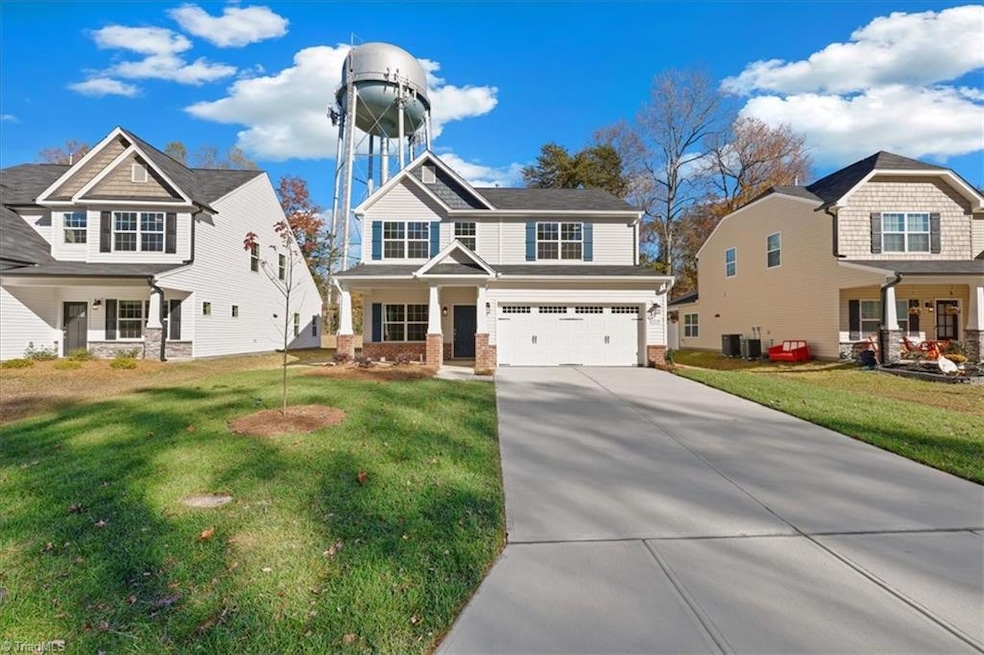


Welcome to Canter Creek- A thoughtfully designed new community. This move-in ready 3 BR, 2.5-BA home blends timeless craftsmanship with modern comfort, starting with its charming brick-tapered columns and inviting curb appeal. Step inside to discover luxury vinyl plank flooring throughout the main level, a spacious foyer, formal dining room, and a chef-inspired kitchen featuring an oversized island, gas range with stainless steel appliances, and abundant storage that makes everyday living effortless. The Owner’s Suite is a true retreat with a tray ceiling, dual vanities, and a 5' walk-in shower. Two additional BR's offer generous space for family or guests, while a cozy loft nook provides the ideal spot for reading. Located just minutes from major highways, shopping, dining, and top-rated schools, this home offers the perfect blend of tranquility and accessibility. Ask about our current incentives! Schedule your tour today.
Last Agent to Sell the Property
Windsor Real Estate Group License #42934 Listed on: 11/08/2025
Kristi Idol
RE/MAX Preferred Properties
(336) 967-9317
415 Total Sales
3 in Thomasville
$182K - $285K Price Range
Faith Bryant
RE/MAX Central Realty
(336) 628-8517
168 Total Sales
10 in Thomasville
$65K - $456K Price Range
Lisa Hollins
RE/MAX Revolution
(743) 222-5470
113 Total Sales
5 in Thomasville
$70K - $490K Price Range
Evan Cates
Price Realtors-Randleman
(336) 628-8755
69 Total Sales
1 in Thomasville
$129,900 Price
Jennifer Hollowell
Real Broker LLC
(336) 842-1221
195 Total Sales
3 in Thomasville
$160K - $281K Price Range
Michelle Kelley
EXP Realty LLC Mooresville
(980) 890-9239
74 Total Sales
1 in Thomasville
$195,000 Price
We collect this data history from publicly available records. To have your information removed, we recommend requesting removal directly through your county’s website.
| Date | Event | Price | List to Sale | Price per Sq Ft |
|---|---|---|---|---|
| 05/06/2026 05/06/26 | Sold | $365,000 | -3.9% | $163 / Sq Ft |
| 03/10/2026 03/10/26 | Pending | -- | -- | -- |
| 01/02/2026 01/02/26 | Price Changed | $379,700 | -2.1% | $170 / Sq Ft |
| 11/08/2025 11/08/25 | For Sale | $387,990 | -- | $173 / Sq Ft |
Seller's Agent in 2026
William Sims
Windsor Real Estate Group
(336) 451-7473
147 Total Sales
MU
Buyer's Agent in 2026
Meredith Uber
Carolina Home Partners by eXp Realty
(336) 451-4839
91 Total Sales
Source: Triad MLS
MLS Number: 1200773
Disclaimer: Certain information contained herein is derived from information provided by parties other than Homes.com. All information provided is deemed reliable, but is not guaranteed to be accurate and should be independently verified.
Copyright 2026 Triad MLS, Inc. All rights reserved. IDX information is provided exclusively for personal, non-commercial use, and may not be used for any purpose other than to identify prospective properties consumers may be interested in purchasing. Information is deemed reliable but not guaranteed. This site will be monitored for ‘scraping’ and any use of search facilities of data on the site other than by potential buyers/sellers is prohibited. All Sale data is for informational purposes only and is not an indication of a market analysis or appraisal. Properties marked with the Triad MLS, Inc. icon are provided courtesy of the Triad MLS, Inc.’s, Internet Data Exchange Database. Data cannot be redistributed and cannot be used for any reason other than provided in the contract.
Ask me questions while you tour the home.