
R. Karl Zandt
EXIT REALTY FRONT AND CENTER
(607) 304-3963
163 Total Sales
1 in Norwich
$128,500 Price

Estimated Value: $160,129 - $230,000
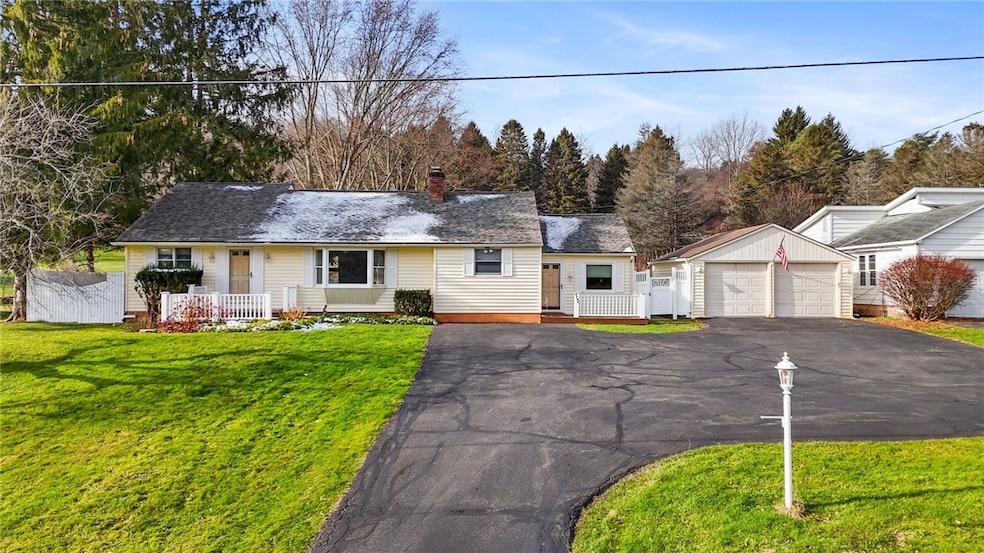
Welcome to this delightful 3 bedroom, 1 1/2 bath ranch, nestled on a spacious 1.01-acre lot in the picturesque Town of Norwich. With 1,574 sq ft of living space, this home offers a fantastic floor plan that has stood the test of time.
This property is hitting the market for the first time in 51 years, presenting a unique opportunity for you to bring your vision to life with some gentle updates. Imagine the possibilities as you restore and personalize this charming home to suit your style.
Recent improvements include a new roof in 2025, a water heater installed in 2022, septic clean out and updated plumbing, ensuring peace of mind and added value for the new owner.
A fun fact about this property: it was once the home of the Town of Plymouth Courthouse, adding a touch of historical significance to its charm.
Don't miss out on this rare opportunity to own a piece of history and create your dream home in the heart of Norwich. Schedule a viewing today and see the potential for yourself!
Last Agent to Sell the Property
Listing by Howard Hanna Brokerage Phone: 607-222-2647 License #10401349375 Listed on: 11/24/2025
Co-Listed By
Listing by Howard Hanna Brokerage Phone: 607-222-2647 License #10401220329
R. Karl Zandt
EXIT REALTY FRONT AND CENTER
(607) 304-3963
163 Total Sales
1 in Norwich
$128,500 Price
Stacey M. Frazier
Keller Williams Upstate NY Properties
(941) 541-1921
153 Total Sales
8 in Norwich
$93K - $334K Price Range
Kristopher Buchan
Tompkins Cortland Real Estate
(607) 250-1293
190 Total Sales
1 in Norwich
$185,000 Price
Donna Standish
Yaman Real Estate
(607) 662-7890
83 Total Sales
2 in Norwich
$164,697 Price Range
Pauline Trottier
RECIPROCAL LISTINGS
(607) 821-7961
186 Total Sales
22 in Norwich
$33K - $220K Price Range
Kate Bolton
Howard Hanna
(856) 879-1373
51 Total Sales
2 in Norwich
$165,890 Price Range
We collect this data history from publicly available records. To have your information removed, we recommend requesting removal directly through your county’s website.
| Date | Event | Price | List to Sale | Price per Sq Ft |
|---|---|---|---|---|
| 01/21/2026 01/21/26 | Sold | $194,000 | -2.5% | $123 / Sq Ft |
| 11/29/2025 11/29/25 | Pending | -- | -- | -- |
| 11/24/2025 11/24/25 | For Sale | $199,000 | -- | $126 / Sq Ft |
We collect this data history from publicly available records. To have your information removed, we recommend requesting removal directly through your county’s website.
| Year | Tax Paid | Tax Assessment Tax Assessment Total Assessment is a certain percentage of the fair market value that is determined by local assessors to be the total taxable value of land and additions on the property. | Land | Improvement |
|---|---|---|---|---|
| 2025 | $2,167 | $40,000 | $6,000 | $34,000 |
| 2024 | $2,075 | $40,000 | $6,000 | $34,000 |
| 2023 | $1,994 | $40,000 | $6,000 | $34,000 |
| 2022 | $1,935 | $40,000 | $6,000 | $34,000 |
| 2021 | $1,908 | $40,000 | $6,000 | $34,000 |
| 2020 | $1,821 | $40,000 | $6,000 | $34,000 |
| 2019 | $34 | $40,000 | $6,000 | $34,000 |
| 2018 | $2,297 | $40,000 | $6,000 | $34,000 |
| 2017 | $1,555 | $40,000 | $6,000 | $34,000 |
| 2016 | $1,514 | $40,000 | $6,000 | $34,000 |
| 2015 | -- | $40,000 | $6,000 | $34,000 |
| 2014 | -- | $40,000 | $6,000 | $34,000 |
Seller's Agent in 2026
Michelle Collins
Howard Hanna
(607) 336-8080
93 Total Sales
Seller Co-Listing Agent in 2026
Deborah Sutton
Howard Hanna
(607) 336-8080
67 Total Sales
NA
Buyer's Agent in 2026
Non Member Agent
Non Member Office
(607) 432-4331
1,266 Total Sales
Source: Otsego-Delaware Board of REALTORS®
MLS Number: R1649085
APN: 084200-122-000-0002-006-000-0000
Disclaimer: Certain information contained herein is derived from information provided by parties other than Homes.com. All information provided is deemed reliable, but is not guaranteed to be accurate and should be independently verified.
The data relating to real estate on this web site comes in part from the Internet Data Exchange (IDX) Program of the CNYIS, UNYREIS and WNYREIS. Real estate listings held by firms other than Homes.com, LLC are marked with the IDX logo and include the Listing Broker’s Firm Name.
Disclaimer: All information deemed reliable but not guaranteed and should be independently verified. All properties are subject to prior sale, change or withdrawal. Neither the listing broker(s) nor Homes.com, LLC shall be responsible for any typographical errors, misinformation, misprints, and shall be held totally harmless. © 2026 CNYIS, UNYREIS, WNYREIS. All rights reserved.
Ask me questions while you tour the home.