
Monique Roop
Real Broker, LLC
(202) 931-0625
38 Total Sales
1 in South Riding
$521,000 Price
Estimated Value: $1,066,302
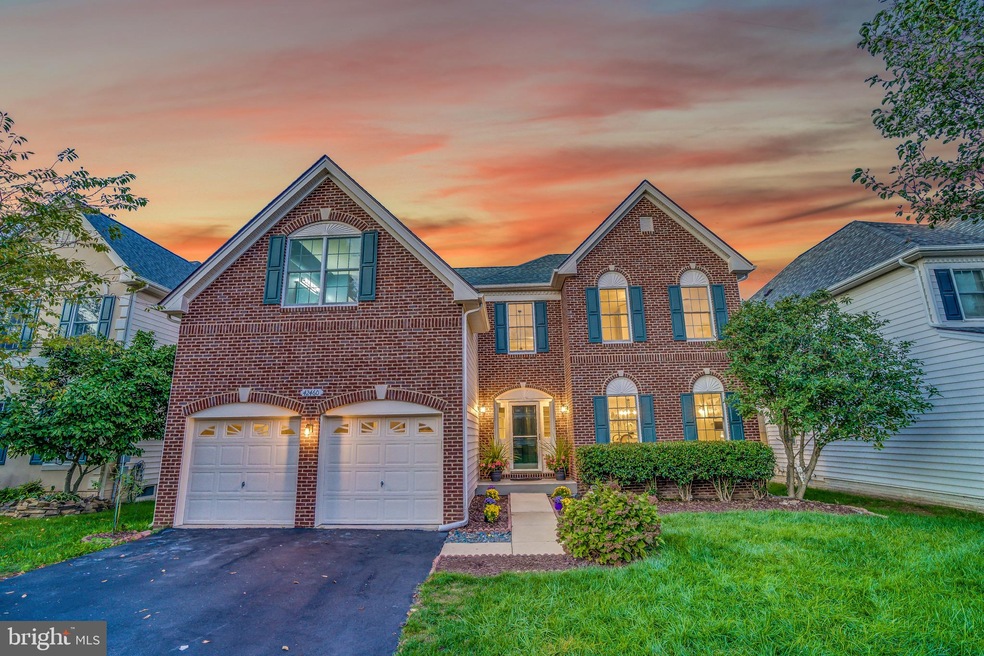
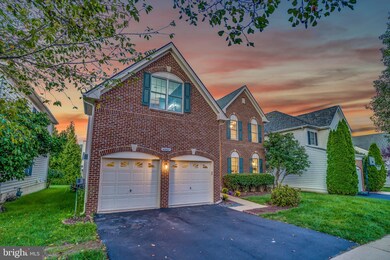
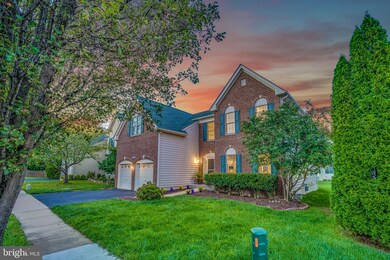
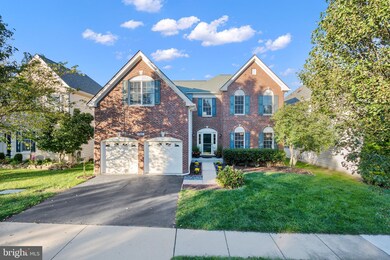
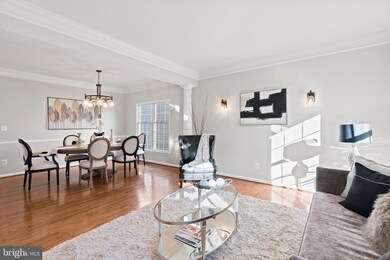
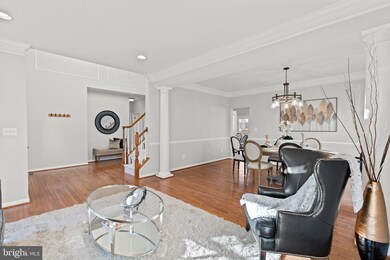
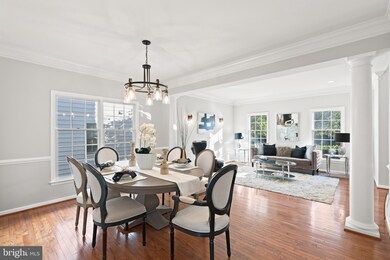
OVER 4000+ SQ of LUXURY LIVING!! Stunning Brick Front colonial loaded with options!! New neutral paint and Carpet 2021. Masted Bathroom upgrade with new tiles and shower 2021. Main HVAC replaced in 2012. Roof replaced in 2018. Heat pump in Attic replaced 2021. Outside condenser replaced in 2021. Hardwood floors in living room, dining room, and family room. Gourmet kitchen features white cabinets, granite counters, beautiful backsplash and center island. Family room with cathedral ceiling and fireplace. Fully finished basement with hardwood floors, full bath, exercise room, den and wet bar. Desirable South Riding with several Swimming Pools, Tennis court, Basket ball court. Tot Lots, Shopping Stores Community Center and more. Don't miss this beautiful home!
Last Agent to Sell the Property
(571) 386-1075 rajeev@teamrajeev.com Pearson Smith Realty, LLC Listed on: 09/29/2021
Co-Listed By
(571) 386-1075 ashu@teamrajeev.com Pearson Smith Realty, LLC License #0225220095
We collect this data history from publicly available records. To have your information removed, we recommend requesting removal directly through your county’s website.
Monique Roop
Real Broker, LLC
(202) 931-0625
38 Total Sales
1 in South Riding
$521,000 Price
Mark Laing
Keller Williams Realty
(833) 698-1123
124 Total Sales
1 in South Riding
$815,000 Price
Arshia Kia
EXP Realty, LLC
(571) 556-7835
90 Total Sales
1 in South Riding
$590,000 Price
Vipul Pawani
Samson Properties
(571) 475-9593
1 Total Sale
1 in South Riding
$670,000 Price
Pamela Jones
Long & Foster Real Estate, Inc.
(571) 464-7729
110 Total Sales
3 in South Riding
$580K - $1.1M Price Range
Adam Skrincosky
TTR Sotheby's International Realty
(240) 253-6892
58 Total Sales
1 in South Riding
$685,000 Price
We collect this data history from publicly available records. To have your information removed, we recommend requesting removal directly through your county’s website.
| Date | Event | Price | List to Sale | Price per Sq Ft |
|---|---|---|---|---|
| 11/08/2021 11/08/21 | Sold | $890,000 | +2.9% | $211 / Sq Ft |
| 10/04/2021 10/04/21 | Pending | -- | -- | -- |
| 09/29/2021 09/29/21 | For Sale | $865,000 | 0.0% | $206 / Sq Ft |
| 05/01/2017 05/01/17 | Rented | $3,400 | 0.0% | -- |
| 04/27/2017 04/27/17 | Under Contract | -- | -- | -- |
| 03/26/2017 03/26/17 | For Rent | $3,400 | +10525.0% | -- |
| 07/02/2014 07/02/14 | Rented | $32 | -99.0% | -- |
| 05/27/2014 05/27/14 | Under Contract | -- | -- | -- |
| 05/27/2014 05/27/14 | For Rent | $3,200 | +3.2% | -- |
| 08/02/2013 08/02/13 | Rented | $3,100 | 0.0% | -- |
| 08/02/2013 08/02/13 | Under Contract | -- | -- | -- |
| 07/02/2013 07/02/13 | For Rent | $3,100 | +3.3% | -- |
| 08/01/2012 08/01/12 | Rented | $3,000 | -6.3% | -- |
| 07/24/2012 07/24/12 | Under Contract | -- | -- | -- |
| 06/25/2012 06/25/12 | For Rent | $3,200 | -- | -- |
We collect this data history from publicly available records. To have your information removed, we recommend requesting removal directly through your county’s website.
| Year | Tax Paid | Tax Assessment Tax Assessment Total Assessment is a certain percentage of the fair market value that is determined by local assessors to be the total taxable value of land and additions on the property. | Land | Improvement |
|---|---|---|---|---|
| 2026 | $8,229 | $1,022,290 | $297,300 | $724,990 |
| 2025 | $8,165 | $1,014,270 | $297,300 | $716,970 |
| 2024 | $8,208 | $948,930 | $297,300 | $651,630 |
| 2023 | $7,841 | $896,150 | $312,300 | $583,850 |
| 2022 | $7,342 | $824,940 | $242,300 | $582,640 |
| 2021 | $6,938 | $707,920 | $212,300 | $495,620 |
| 2020 | $6,796 | $656,630 | $197,300 | $459,330 |
| 2019 | $6,715 | $642,580 | $197,300 | $445,280 |
| 2018 | $6,809 | $627,580 | $177,300 | $450,280 |
| 2017 | $6,853 | $609,190 | $177,300 | $431,890 |
| 2016 | $6,934 | $605,610 | $0 | $0 |
| 2015 | $6,762 | $418,480 | $0 | $418,480 |
| 2014 | $6,836 | $414,580 | $0 | $414,580 |
Seller's Agent in 2021
Rajiv Vashist
Pearson Smith Realty, LLC
(703) 927-0606
90 Total Sales
Seller Co-Listing Agent in 2021
Ashutosh Vashist
Pearson Smith Realty, LLC
(703) 927-2735
119 Total Sales
Buyer's Agent in 2021
Tom Buerger
Compass
(202) 255-2844
150 Total Sales
AL
Buyer's Agent in 2017
Anita Logosso
Axis Real Estate
(703) 855-6908
JH
Buyer's Agent in 2014
Jung Han
Samson Properties
(301) 760-2136
3 Total Sales
GR
Buyer's Agent in 2013
George Retsinas
Fairfax Realty of Tysons
Source: Bright MLS
MLS Number: VALO2009408
APN: 165-45-6505
Disclaimer: Certain information contained herein is derived from information provided by parties other than Homes.com. All information provided is deemed reliable, but is not guaranteed to be accurate and should be independently verified.
The data relating to real estate for sale on this website appears in part through the BRIGHT Internet Data Exchange program, a voluntary cooperative exchange of property listing data between licensed real estate brokerage firms, and is provided by BRIGHT through a licensing agreement.
Listing information is from various brokers who participate in the Bright MLS IDX program and not all listings may be visible on the site.
The property information being provided on or through the website is for the personal, non-commercial use of consumers and such information may not be used for any purpose other than to identify prospective properties consumers may be interested in purchasing.
Some properties which appear for sale on the website may no longer be available because they are for instance, under contract, sold or are no longer being offered for sale.
Property information displayed is deemed reliable but is not guaranteed.
Copyright 2026 Bright MLS, Inc.
Ask me questions while you tour the home.