
Sean Elstone
Responds Quickly
Keller Williams Main Line
(610) 671-3882
95 Total Sales
1 in Collingswood
$540,000 Price
Estimated Value: $730,899

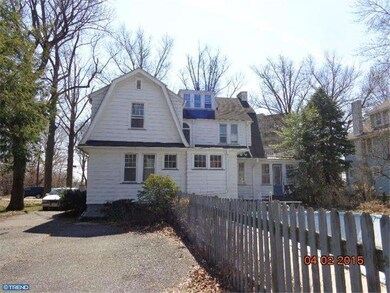

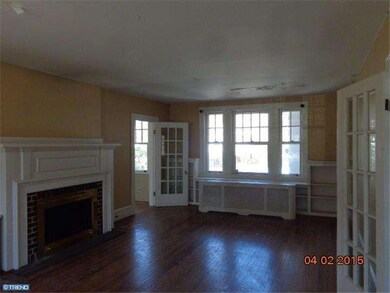

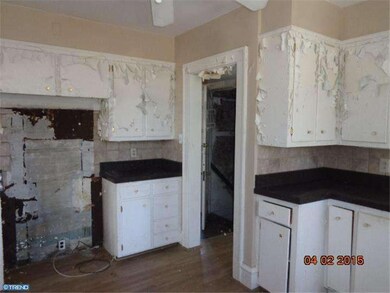
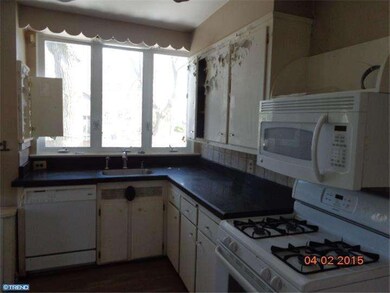
Wow this is the deal of the century in Collingswood. Great old dame that needs quite a facelift. Much work is needed, but bringing this beauty back to life will be well worth it. Open the front door and find your self in the large foyer. To the left is the roomy living room with fireplace and beyond the sun room over looking the inground pool. To your right is the formal diningroom. Steps from the dinningroom is the kitchen and beyond that the family room or breakfast room, the choice is yours. There is also a back staircase in this room and the hallway leads to the first floor study and powder room. Back to the main entry and up the beautiful staircase with second floor landing seat takes you to the three bedrooms and master suite on this floor. The main hall bathroom is also here as well as another gorgeous staircase that leads to the third floor and fifth bedroom with a separate sitting area and full bath. Along with the ingorund pool, there is a two car garage/pool house with half bath, changing area and a wet bar enclosed patio. Come take a look and build your equity with all that Collingswood has to offer. Sold strictly as is condition with any and all inspections, certifications and or repairs needed to close this property including the certificate of occupancy the buyer's sole responsibilty and cost.
Last Agent to Sell the Property
(856) 857-2200 rosemcconnell3@comcast.net Long & Foster Real Estate, Inc. License #8831960 Listed on: 04/15/2015
Last Buyer's Agent
(856) 685-5600 haddonfieldadmin@cbrealty.com Coldwell Banker Realty License #1435498
We collect this data history from publicly available records. To have your information removed, we recommend requesting removal directly through your county’s website.
Sean Elstone
Keller Williams Main Line
(610) 671-3882
95 Total Sales
1 in Collingswood
$540,000 Price
Bonnie Walter
Keller Williams Realty - Cherry Hill
(856) 888-9024
149 Total Sales
3 in Collingswood
$437K - $605K Price Range
Lorna Kaim
Compass New Jersey, LLC - Moorestown
(856) 600-0897
100 Total Sales
3 in Collingswood
$298K - $470K Price Range
Alicia Weister
Coldwell Banker Realty
(856) 420-6096
93 Total Sales
6 in Collingswood
$225K - $465K Price Range
Carolyn Fulginiti
Weichert Realtors-Cherry Hill
(856) 501-5418
120 Total Sales
2 in Collingswood
$425K - $550K Price Range
Ines De La Cruz
EXP Realty, LLC
(856) 888-9248
67 Total Sales
1 in Collingswood
$398,000 Price
We collect this data history from publicly available records. To have your information removed, we recommend requesting removal directly through your county’s website.
| Date | Buyer | Sale Price | Title Company |
|---|---|---|---|
| -- | None Available | ||
| Federal Home Loan Mortgage Corporation | -- | None Available |
We collect this data history from publicly available records. To have your information removed, we recommend requesting removal directly through your county’s website.
| Date | Status | Borrower | Loan Amount |
|---|---|---|---|
| Open | $267,709 | ||
| Previous Owner | Hess Kevin M | $274,443 |
We collect this data history from publicly available records. To have your information removed, we recommend requesting removal directly through your county’s website.
| Year | Tax Paid | Tax Assessment Tax Assessment Total Assessment is a certain percentage of the fair market value that is determined by local assessors to be the total taxable value of land and additions on the property. | Land | Improvement |
|---|---|---|---|---|
| 2026 | $15,894 | $712,400 | $211,300 | $501,100 |
| 2025 | $15,894 | $712,400 | $211,300 | $501,100 |
| 2024 | $12,980 | $339,600 | $133,900 | $205,700 |
| 2023 | $12,980 | $339,600 | $133,900 | $205,700 |
| 2022 | $12,657 | $339,600 | $133,900 | $205,700 |
| 2021 | $12,467 | $339,600 | $133,900 | $205,700 |
| 2020 | $11,282 | $314,600 | $0 | $0 |
| 2019 | $11,036 | $339,600 | $133,900 | $205,700 |
| 2018 | $10,929 | $339,600 | $133,900 | $205,700 |
| 2017 | $10,784 | $339,600 | $133,900 | $205,700 |
| 2016 | $10,504 | $339,600 | $133,900 | $205,700 |
| 2015 | $14,068 | $434,200 | $133,900 | $300,300 |
| 2014 | $13,677 | $434,200 | $133,900 | $300,300 |
RM
Seller's Agent in 2015
Rose McConnell
Long & Foster
(856) 779-7800
16 Total Sales
Buyer's Agent in 2015
Kelly Maia
Coldwell Banker Realty
(609) 841-4248
38 Total Sales
Source: Bright MLS
MLS Number: 1002577200
APN: 12-00137-0000-00006
Disclaimer: Certain information contained herein is derived from information provided by parties other than Homes.com. All information provided is deemed reliable, but is not guaranteed to be accurate and should be independently verified.
The data relating to real estate for sale on this website appears in part through the BRIGHT Internet Data Exchange program, a voluntary cooperative exchange of property listing data between licensed real estate brokerage firms, and is provided by BRIGHT through a licensing agreement.
Listing information is from various brokers who participate in the Bright MLS IDX program and not all listings may be visible on the site.
The property information being provided on or through the website is for the personal, non-commercial use of consumers and such information may not be used for any purpose other than to identify prospective properties consumers may be interested in purchasing.
Some properties which appear for sale on the website may no longer be available because they are for instance, under contract, sold or are no longer being offered for sale.
Property information displayed is deemed reliable but is not guaranteed.
Copyright 2026 Bright MLS, Inc.
Ask me questions while you tour the home.