
Dianne Click
Bozeman Brokers
(406) 763-7833
109 Total Sales
2 in Bogert Park
$679K - $725K Price Range



Estimated Value: $824,969

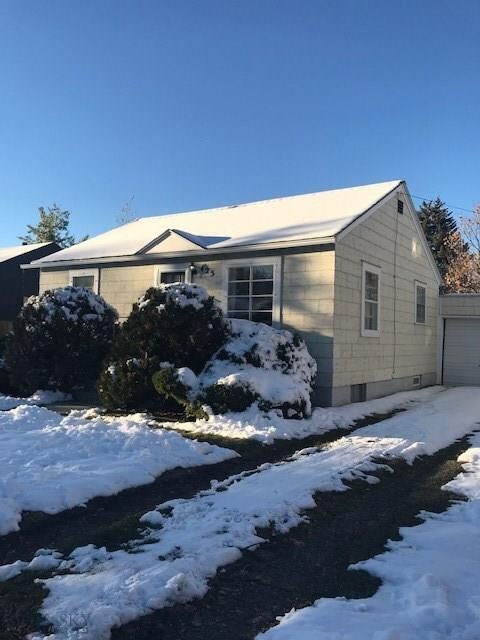
Steps away from Peets Hill/Galligator Trail and Downtown. This property at 425 E Story St features 4 bedrooms and 2 bathrooms within a total of 1,700 square feet. The living room offers ample space for relaxation. Each bedroom is designed for comfort, providing adequate storage and natural light. The exterior features private yard space, partially fenced. Partially furnished now with living area furniture. Don't miss this opportunity for downtown living!!
Last Agent to Sell the Property
Nash Realty LLC License #BRO-8213 Listed on: 10/15/2018
We collect this data history from publicly available records. To have your information removed, we recommend requesting removal directly through your county’s website.
Dianne Click
Bozeman Brokers
(406) 763-7833
109 Total Sales
2 in Bogert Park
$679K - $725K Price Range
Michael Blevins
Michael Blevins Real Estate
(406) 518-0385
93 Total Sales
1 in Bogert Park
$870,500 Price
Charlie Eubank
Small Dog Realty
(406) 946-5462
126 Total Sales
1 in Bogert Park
$690,000 Price
Tamara Williams
Tamara Williams and Company
(406) 946-5157
232 Total Sales
1 in Bogert Park
$389,000 Price
Pam McCutcheon
Small Dog Realty
(406) 823-3137
78 Total Sales
1 in Bogert Park
$1,275,000 Price
Candis Dorsch
Bozeman Brokers
(406) 964-5898
38 Total Sales
1 in Bogert Park
$1,650,000 Price
We collect this data history from publicly available records. To have your information removed, we recommend requesting removal directly through your county’s website.
| Date | Buyer | Sale Price | Title Company |
|---|---|---|---|
| -- | Titleone | ||
| -- | Security Title Co | ||
| -- | Montana Title & Escrow |
We collect this data history from publicly available records. To have your information removed, we recommend requesting removal directly through your county’s website.
| Date | Status | Borrower | Loan Amount |
|---|---|---|---|
| Previous Owner | $524,250 | ||
| Previous Owner | $263,920 |
We collect this data history from publicly available records. To have your information removed, we recommend requesting removal directly through your county’s website.
| Date | Event | Price | List to Sale | Price per Sq Ft |
|---|---|---|---|---|
| 05/09/2025 05/09/25 | Off Market | $4,000 | -- | -- |
| 04/10/2025 04/10/25 | Price Changed | $4,000 | +5.3% | $2 / Sq Ft |
| 04/10/2025 04/10/25 | For Rent | $3,800 | 0.0% | -- |
| 11/20/2018 11/20/18 | Sold | -- | -- | -- |
| 10/21/2018 10/21/18 | Pending | -- | -- | -- |
| 10/15/2018 10/15/18 | For Sale | $329,900 | -- | $228 / Sq Ft |
We collect this data history from publicly available records. To have your information removed, we recommend requesting removal directly through your county’s website.
| Year | Tax Paid | Tax Assessment Tax Assessment Total Assessment is a certain percentage of the fair market value that is determined by local assessors to be the total taxable value of land and additions on the property. | Land | Improvement |
|---|---|---|---|---|
| 2025 | $3,145 | $688,200 | $0 | $0 |
| 2024 | $4,386 | $658,900 | $0 | $0 |
| 2023 | $4,239 | $658,900 | $0 | $0 |
| 2022 | $3,246 | $423,300 | $0 | $0 |
| 2021 | $3,614 | $427,000 | $0 | $0 |
| 2020 | $2,532 | $296,600 | $0 | $0 |
| 2019 | $2,785 | $318,900 | $0 | $0 |
| 2018 | $2,010 | $272,400 | $0 | $0 |
| 2017 | $1,879 | $272,400 | $0 | $0 |
| 2016 | $1,750 | $244,700 | $0 | $0 |
| 2015 | $2,310 | $244,700 | $0 | $0 |
| 2014 | $1,767 | $110,134 | $0 | $0 |
Seller's Agent in 2018
Shirley Nash
Nash Realty LLC
(406) 587-7897
2 Total Sales
Buyer's Agent in 2018
Bert Brandon
Realty One Group Peak
(406) 570-9775
88 Total Sales
Source: Big Sky Country MLS
MLS Number: 327221
APN: 06-0799-07-4-27-06-0000
Disclaimer: Certain information contained herein is derived from information provided by parties other than Homes.com. All information provided is deemed reliable, but is not guaranteed to be accurate and should be independently verified.
IDX information is provided exclusively for consumers' personal, non-commercial use, that it may not be used for any purpose other than to identify prospective properties consumers may be interested in purchasing, and that the data is deemed reliable but is not guaranteed accurate by the MLS.
Ask me questions while you tour the home.