ED
Seller's Agent in 2025
Ernie Dominguez
T.N.G. Real Estate Consultants
(562) 587-4539
13 Total Sales
Estimated Value: $518,000 - $595,000
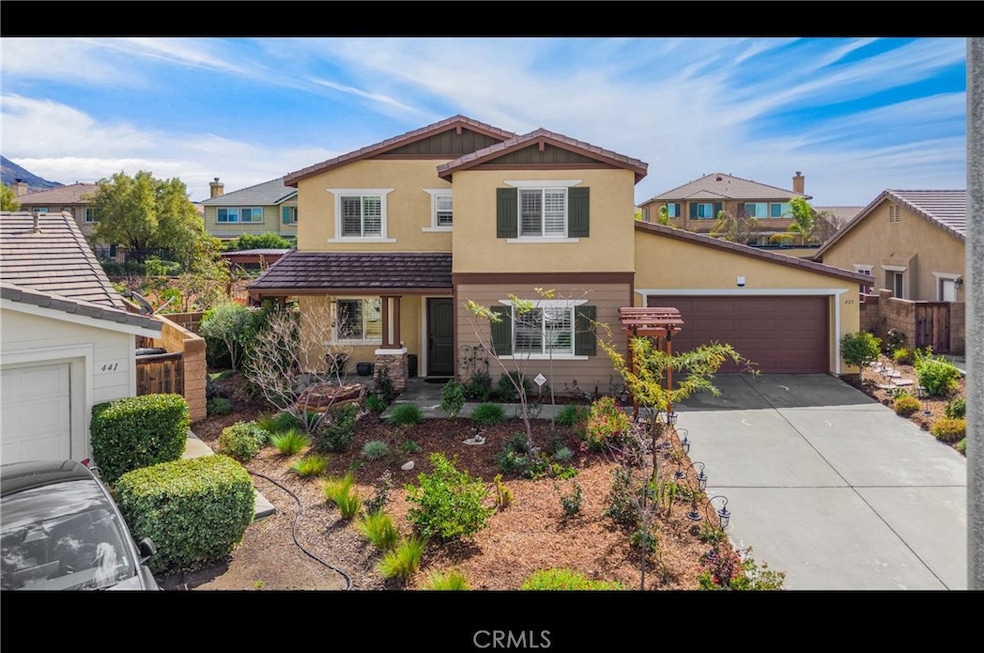
Wonderful 2,680 sq. ft. two story home on a very large lot (9,148 sq. ft.). Four bedrooms, three full baths (one bedroom/one bath downstairs). Many upgraded features such as custom plantation shutters throughout house, two year old tankless
water heater and whole house water filtration system. Almost new, matching kitchen appliances such as a gas stove with double convection oven. Upon entering the front door, you are greeted with a large formal living/dining room, great for entertaining.
Large kitchen and family room which looks out on the sparkling custom pool area. Convenient, direct entrance to a tandem three car garage which has added cabinetry, counter space and ceiling fans w/ lights. Laundry room has added cabinetry and a sink.
Beautiful front and back yards have the relaxing sounds of babbling rock fountains and custom light features. All organic fruit/nut trees, shade trees, grape vines, berries, roses and vegetable beds are a permaculturists' delight. Both yards are very low water and little work to maintain. They attract hummingbirds, butterflies and various other beneficial wildlife. Beautiful premier pool has waterfalls, programmable lighting, auto cover, mosaics and the top of the line in-floor cleaning system (almost no work required).
HOA community ($194.00 a month) includes Olympic sized pool, clubhouse (which includes fully equipped gym, exercise equipment and saunas), parks and hiking trails.
Last Agent to Sell the Property
T.N.G. Real Estate Consultants Brokerage Phone: 562-587-4539 License #00927810 Listed on: 03/02/2025

We collect this data history from publicly available records. To have your information removed, we recommend requesting removal directly through your county’s website.
We collect this data history from publicly available records. To have your information removed, we recommend requesting removal directly through your county’s website.
| Date | Buyer | Sale Price | Title Company |
|---|---|---|---|
| $585,000 | Ticor Title | ||
| Garcia Katheryn M | $320,000 | Stewart Title Of California | |
| Olsen Jessica Leigh | -- | Accommodation | |
| Olsen Bryan James | $259,500 | Fidelity National Title-Buil |
We collect this data history from publicly available records. To have your information removed, we recommend requesting removal directly through your county’s website.
| Date | Status | Borrower | Loan Amount |
|---|---|---|---|
| Previous Owner | $585,000 | ||
| Previous Owner | Olsen Jessica Leigh | $295,000 | |
| Previous Owner | Olsen Bryan James | $264,762 |
We collect this data history from publicly available records. To have your information removed, we recommend requesting removal directly through your county’s website.
| Date | Event | Price | List to Sale | Price per Sq Ft | Prior Sale |
|---|---|---|---|---|---|
| 06/10/2025 06/10/25 | Sold | $585,000 | +4.5% | $218 / Sq Ft | |
| 03/22/2025 03/22/25 | Pending | -- | -- | -- | |
| 03/02/2025 03/02/25 | For Sale | $560,000 | +75.1% | $209 / Sq Ft | |
| 07/11/2018 07/11/18 | Sold | $319,900 | 0.0% | $119 / Sq Ft | View Prior Sale |
| 06/07/2018 06/07/18 | Pending | -- | -- | -- | |
| 04/27/2018 04/27/18 | For Sale | $319,900 | -- | $119 / Sq Ft |
We collect this data history from publicly available records. To have your information removed, we recommend requesting removal directly through your county’s website.
| Year | Tax Paid | Tax Assessment Tax Assessment Total Assessment is a certain percentage of the fair market value that is determined by local assessors to be the total taxable value of land and additions on the property. | Land | Improvement |
|---|---|---|---|---|
| 2026 | $7,457 | $596,700 | $149,175 | $447,525 |
| 2025 | $7,297 | $356,850 | $66,929 | $289,921 |
| 2023 | $7,297 | $342,995 | $64,331 | $278,664 |
| 2022 | $6,998 | $336,270 | $63,070 | $273,200 |
| 2021 | $6,828 | $329,678 | $61,834 | $267,844 |
| 2020 | $6,709 | $326,298 | $61,200 | $265,098 |
| 2019 | $6,564 | $319,900 | $60,000 | $259,900 |
| 2018 | $6,091 | $279,573 | $32,318 | $247,255 |
| 2017 | $5,989 | $274,092 | $31,685 | $242,407 |
| 2016 | $5,908 | $268,718 | $31,064 | $237,654 |
| 2015 | $5,848 | $264,684 | $30,599 | $234,085 |
| 2014 | $5,559 | $259,500 | $30,000 | $229,500 |
ED
Seller's Agent in 2025
Ernie Dominguez
T.N.G. Real Estate Consultants
(562) 587-4539
13 Total Sales
KB
Buyer's Agent in 2025
Kristen Bigham
LPT Realty, Inc
(951) 679-8844
30 Total Sales
JW
Seller's Agent in 2018
John Wilson
NON-MEMBER/NBA or BTERM OFFICE
HR
Buyer's Agent in 2018
Humberto Rivera
NON-MEMBER/NBA or BTERM OFFICE
Source: California Regional Multiple Listing Service (CRMLS)
MLS Number: PW25045814
APN: 454-460-009
Disclaimer: Certain information contained herein is derived from information provided by parties other than Homes.com. All information provided is deemed reliable, but is not guaranteed to be accurate and should be independently verified.
The multiple listing data appearing on this website, or contained in reports produced therefrom, is owned and copyrighted by California Regional Multiple Listing Service, Inc. ("CRMLS") and is protected by all applicable copyright laws. Information provided is for viewer's personal, non-commercial use and may not be used for any purpose other than to identify prospective properties the viewer may be interested in purchasing. All listing data, including but not limited to square footage and lot size is believed to be accurate, but the listing Agent, listing Broker and CRMLS and its affiliates do not warrant or guarantee such accuracy. The viewer should independently verify the listed data prior to making any decisions based on such information by personal inspection and/or contacting a real estate professional.
Based on information from California Regional Multiple Listing Service, Inc. and /or other sources. All data, including all measurements and calculations of area, is obtained from various sources and has not been, and will not be, verified by broker or MLS. All information should be independently reviewed and verified for accuracy. Properties may or may not be listed by the office/agent presenting the information
Ask me questions while you tour the home.