
Kris Macdonald
Insight Realty Group, Inc.
(781) 549-3861
95 Total Sales
4 in Bellevue Hill
$585K - $1.3M Price Range

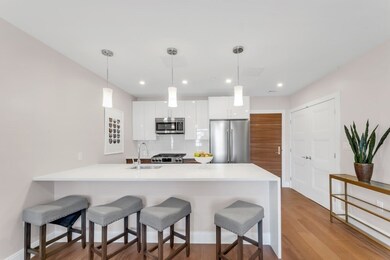
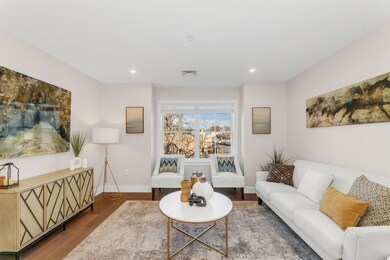
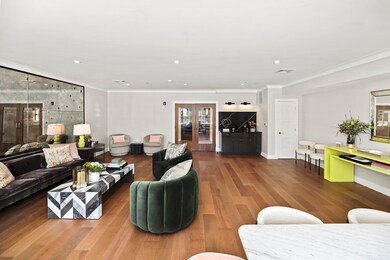
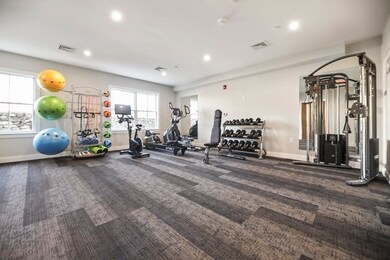
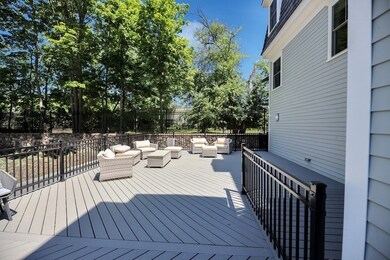
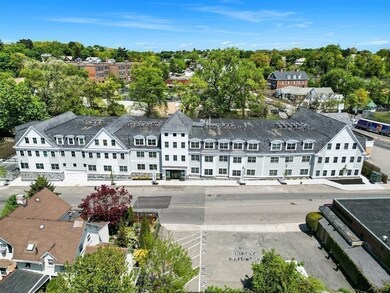
Now 80% Reserved & special below-market financing available only for the "Armstrong"! This highly anticipated landmark combines a perfect location & amenities galore! This 2023 new construction building has a collection of 40 designer condos & delivers on every necessity a buyer desires from the heated garage parking with elevator access to the owner's lounge, roof deck & fitness room! Thoughtfully designed with stunning attention to detail & the highest-quality finishes! The Armstrong offers two-bedroom, two full-bath units and is the absolute perfect blend of form + function + location! These stunning units include contemporary kitchens with Craft Cabinets, waterfall edges & Beko appliance packages. Fine Features: designer tile baths, 7.5" flooring, custom closet space, elevator, garage parking, energy-efficient gas HVAC systems & in-unit washer/dryer. This coveted location is only 300 feet from the Train to Boston, the supermarket, Starbucks, shops, fine restaurants & green space!
Last Agent to Sell the Property
Insight Realty Group, Inc. Listed on: 02/29/2024
Kris Macdonald
Insight Realty Group, Inc.
(781) 549-3861
95 Total Sales
4 in Bellevue Hill
$585K - $1.3M Price Range
Mary Forde
Insight Realty Group, Inc.
(781) 404-3642
60 Total Sales
9 in Bellevue Hill
$680K - $1M Price Range
Sean Preston
Gibson Sotheby's International Realty
(781) 730-7845
59 Total Sales
1 in Bellevue Hill
$1,755,000 Price
Rachel Hillman Foy
Hillman Homes
(774) 806-8325
138 Total Sales
1 in Bellevue Hill
$1,850,000 Price
John Collins
Capital Residential Group, LLC
(781) 604-1284
21 Total Sales
1 in Bellevue Hill
$950,000 Price
Amy Weed
Compass
(339) 444-0416
24 Total Sales
1 in Bellevue Hill
$1,100,000 Price
We collect this data history from publicly available records. To have your information removed, we recommend requesting removal directly through your county’s website.
| Date | Event | Price | List to Sale | Price per Sq Ft |
|---|---|---|---|---|
| 04/10/2024 04/10/24 | Sold | $665,000 | -1.5% | $641 / Sq Ft |
| 03/05/2024 03/05/24 | Pending | -- | -- | -- |
| 02/29/2024 02/29/24 | For Sale | $675,000 | -- | $650 / Sq Ft |
Seller's Agent in 2024
Insight Realty Group
Insight Realty Group, Inc.
28 in this area
98 Total Sales
Buyer's Agent in 2024
Bernard Aaron
Keller Williams Realty
(857) 997-4001
1 in this area
80 Total Sales
Source: MLS Property Information Network (MLS PIN)
MLS Number: 73206936
Disclaimer: Certain information contained herein is derived from information provided by parties other than Homes.com. All information provided is deemed reliable, but is not guaranteed to be accurate and should be independently verified.
The property listing data and information, or the Images, set forth herein were provided to MLS Property Information Network, Inc. from third party sources, including sellers, lessors and public records, and were compiled by MLS Property Information Network, Inc. The property listing data and information, and the Images, are for the personal, non-commercial use of consumers having a good faith interest in purchasing or leasing listed properties of the type displayed to them and may not be used for any purpose other than to identify prospective properties which such consumers may have a good faith interest in purchasing or leasing. MLS Property Information Network, Inc. and its subscribers disclaim any and all representations and warranties as to the accuracy of the property listing data and information, or as to the accuracy of any of the Images, set forth herein.
Ask me questions while you tour the home.