
Jackie Rose
eXp Realty LLC - Corporate Office
(508) 273-8877
18 Total Sales
1 in Hudson
$620,000 Price

Estimated Value: $380,573
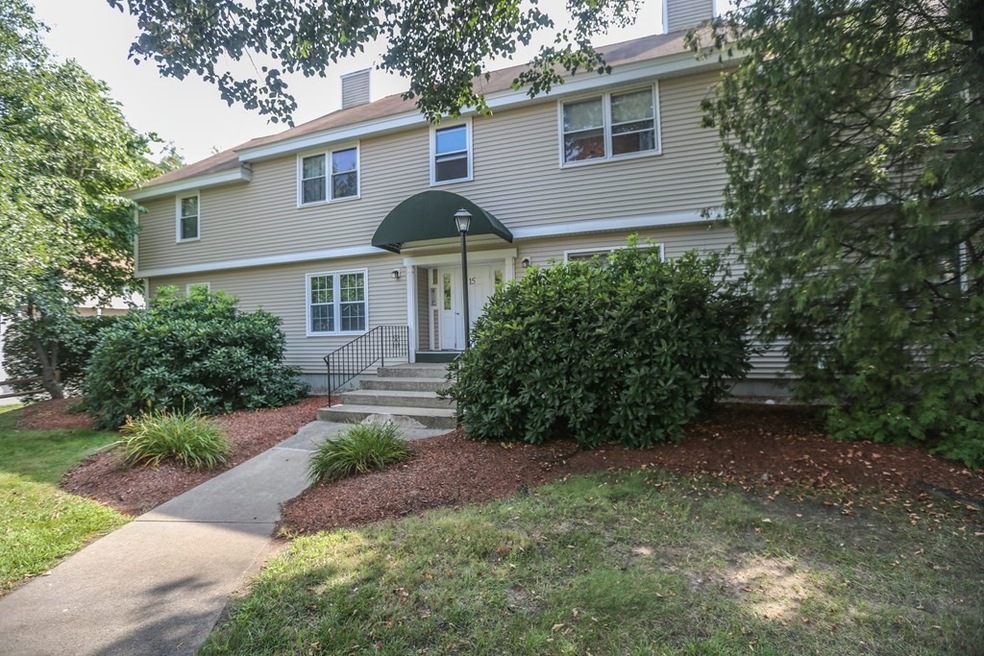
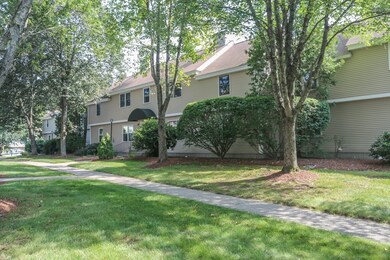
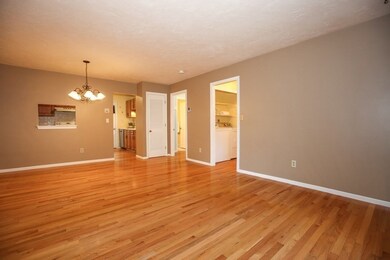
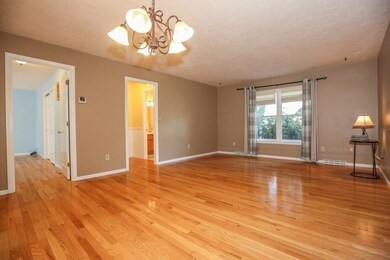
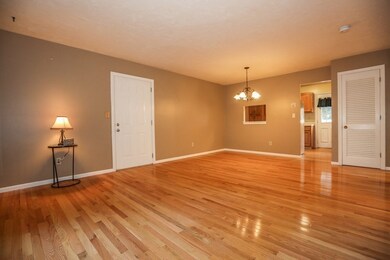
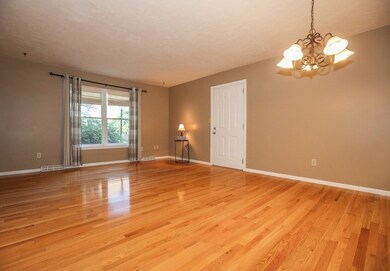
Welcome to 425 Main St, 15D, Hudson! If you are looking for one level living this is it! This first floor unit at Whispering Pines is situated just a few minute walk to Assabet Rail Trail for walking, biking, and just enjoying the outdoors. As you enter this 2 bedroom 2 bath garden style condo, you will find a well designed kitchen with access to your own private deck. The open 19x14 dining and living room is perfect for your evening dinners. Both bedrooms are private and have easy access to their own private full baths. This layout is ideal for a roommate situation. Central air. Loads of hardwood flooring. The laundry is situated in the unit and the washer and dryer are included in the sale. The oversize garage has plenty of storage/workshop area. Hudson offers a fabulous downtown area with loads of restaurants, quaint shops with superior access to Rt 495/290/117/85! Quick occupancy if needed.
We collect this data history from publicly available records. To have your information removed, we recommend requesting removal directly through your county’s website.
Jackie Rose
eXp Realty LLC - Corporate Office
(508) 273-8877
18 Total Sales
1 in Hudson
$620,000 Price
The Macchi Group
William Raveis R.E. & Home Services
(774) 271-5857
143 Total Sales
1 in Hudson
$525,000 Price
Elaine Evans Group
RE/MAX Generations
(774) 307-7101
152 Total Sales
1 in Hudson
$1,200,000 Price
Michael L. Durkin
LAER Realty Partners
(508) 978-2599
97 Total Sales
1 in Hudson
$790,000 Price
Kristin Hilberg
Keller Williams Realty Boston Northwest
(978) 679-2322
189 Total Sales
2 in Hudson
$625K - $1.2M Price Range
Jan Pitzi
William Raveis R.E. & Home Services
(774) 469-4173
31 Total Sales
1 in Hudson
$749,900 Price
We collect this data history from publicly available records. To have your information removed, we recommend requesting removal directly through your county’s website.
| Date | Buyer | Sale Price | Title Company |
|---|---|---|---|
| $320,000 | None Available | ||
| Keyles Robin S | $188,500 | -- | |
| Buell Susan M | $152,000 | -- | |
| Frieband Kim | $84,900 | -- | |
| Houghton Bernard C | $118,000 | -- |
We collect this data history from publicly available records. To have your information removed, we recommend requesting removal directly through your county’s website.
| Date | Status | Borrower | Loan Amount |
|---|---|---|---|
| Previous Owner | $110,000 |
We collect this data history from publicly available records. To have your information removed, we recommend requesting removal directly through your county’s website.
| Date | Event | Price | List to Sale | Price per Sq Ft |
|---|---|---|---|---|
| 09/27/2023 09/27/23 | Sold | $320,000 | +6.7% | $364 / Sq Ft |
| 09/07/2023 09/07/23 | Pending | -- | -- | -- |
| 09/06/2023 09/06/23 | For Sale | $299,900 | -- | $341 / Sq Ft |
We collect this data history from publicly available records. To have your information removed, we recommend requesting removal directly through your county’s website.
| Year | Tax Paid | Tax Assessment Tax Assessment Total Assessment is a certain percentage of the fair market value that is determined by local assessors to be the total taxable value of land and additions on the property. | Land | Improvement |
|---|---|---|---|---|
| 2025 | $4,196 | $302,300 | $0 | $302,300 |
| 2024 | $3,682 | $263,000 | $0 | $263,000 |
| 2023 | $3,581 | $245,300 | $0 | $245,300 |
| 2022 | $3,762 | $237,200 | $0 | $237,200 |
| 2021 | $3,620 | $218,200 | $0 | $218,200 |
| 2020 | $3,347 | $201,500 | $0 | $201,500 |
| 2019 | $3,190 | $187,300 | $0 | $187,300 |
| 2018 | $3,217 | $183,800 | $0 | $183,800 |
| 2017 | $3,106 | $177,500 | $0 | $177,500 |
| 2016 | $2,865 | $165,700 | $0 | $165,700 |
| 2015 | $2,255 | $130,600 | $0 | $130,600 |
| 2014 | $2,289 | $131,400 | $0 | $131,400 |
Seller's Agent in 2023
S. Elaine McDonald
RE/MAX
(978) 875-0097
179 Total Sales
Seller Co-Listing Agent in 2023
Douglas Palino
RE/MAX
(978) 838-9444
124 Total Sales
Buyer's Agent in 2023
Donna Molet
Keller Williams Realty North Central
(508) 783-5342
190 Total Sales
Source: MLS Property Information Network (MLS PIN)
MLS Number: 73156225
APN: HUDS-000021-000000-000560
Disclaimer: Certain information contained herein is derived from information provided by parties other than Homes.com. All information provided is deemed reliable, but is not guaranteed to be accurate and should be independently verified.
The property listing data and information, or the Images, set forth herein were provided to MLS Property Information Network, Inc. from third party sources, including sellers, lessors and public records, and were compiled by MLS Property Information Network, Inc. The property listing data and information, and the Images, are for the personal, non-commercial use of consumers having a good faith interest in purchasing or leasing listed properties of the type displayed to them and may not be used for any purpose other than to identify prospective properties which such consumers may have a good faith interest in purchasing or leasing. MLS Property Information Network, Inc. and its subscribers disclaim any and all representations and warranties as to the accuracy of the property listing data and information, or as to the accuracy of any of the Images, set forth herein.
Ask me questions while you tour the home.