
Lisa Wolf
Keller Williams North Shore West
(224) 332-2538
1,081 Total Sales
1 in Meadow Glens
$400,000 Price
Estimated Value: $408,064
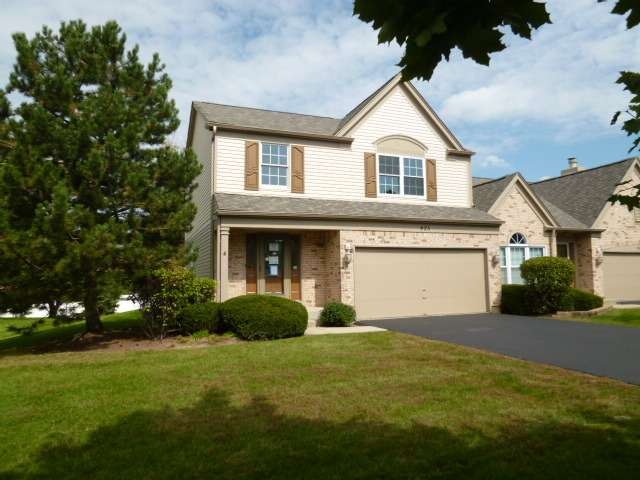
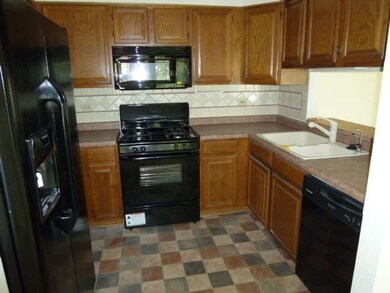
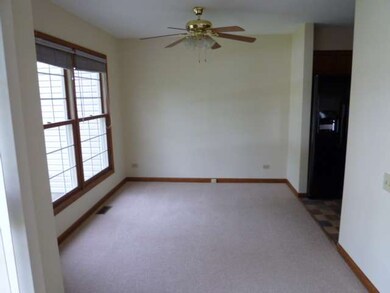
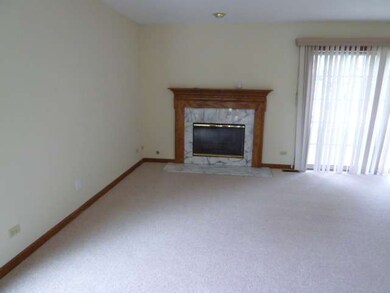
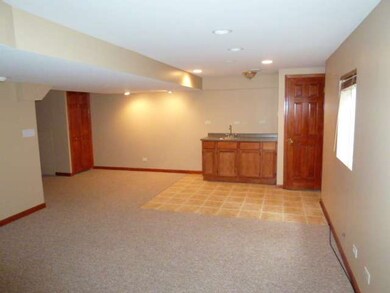
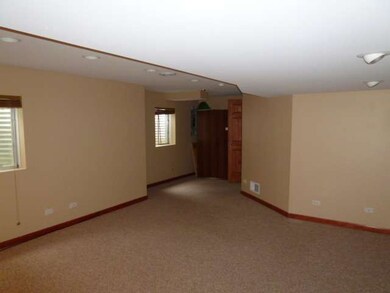
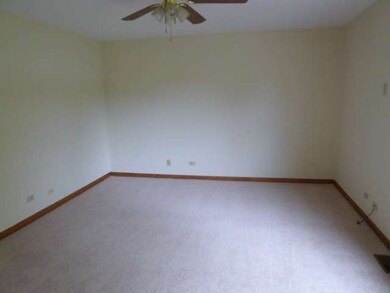
Excellent Condition End Unit on Great Interior Lot with 3 Bedrooms, 2.5 Baths and Basement. Brand New Carpet, Fresh Paint, Oak Cabinet Kitchen with Ceramic Tile Floor, Back splash and All New Appliances, Large Living Room with Fireplace, Sliding Glass Doors to Cement Patio, Finished Basement with Wet Bar, Nicely Landscaped Property. Highly Acclaimed District 203 Schools, Close to Expressway's and Shopping. Sold AS-IS
Last Agent to Sell the Property
RE/MAX Professionals Select License #475130406 Listed on: 09/26/2014
We collect this data history from publicly available records. To have your information removed, we recommend requesting removal directly through your county’s website.
Lisa Wolf
Keller Williams North Shore West
(224) 332-2538
1,081 Total Sales
1 in Meadow Glens
$400,000 Price
Jaeh Korwitts
Compass
(630) 756-5654
103 Total Sales
1 in Meadow Glens
$365,000 Price
Maria Miller
Better Homes & Gardens Real Estate
(708) 834-7565
298 Total Sales
1 in Meadow Glens
$645,000 Price
Christine Fischer
RE/MAX 1st Service
(708) 274-4213
48 Total Sales
1 in Meadow Glens
$212,500 Price
Debbie Pokrzywa
@properties Christie's International Real Estate
(618) 726-9698
79 Total Sales
1 in Meadow Glens
$254,000 Price
Katie Turrisi
@properties Christie's International Real Estate
(877) 452-4507
42 Total Sales
1 in Meadow Glens
$295,000 Price
We collect this data history from publicly available records. To have your information removed, we recommend requesting removal directly through your county’s website.
| Date | Buyer | Sale Price | Title Company |
|---|---|---|---|
| -- | Boodell & Domanskis Llc | ||
| -- | None Available | ||
| $212,000 | Ctic | ||
| -- | None Available | ||
| -- | Executive Land Title | ||
| -- | Executive Land Title | ||
| -- | -- | ||
| $185,000 | -- | ||
| $155,500 | -- |
We collect this data history from publicly available records. To have your information removed, we recommend requesting removal directly through your county’s website.
| Date | Status | Borrower | Loan Amount |
|---|---|---|---|
| Previous Owner | $287,245 | ||
| Previous Owner | $30,000 | ||
| Previous Owner | $219,000 | ||
| Previous Owner | $30,000 | ||
| Previous Owner | $191,000 | ||
| Previous Owner | $160,000 | ||
| Previous Owner | $10,000 | ||
| Previous Owner | $157,250 | ||
| Previous Owner | $36,486 |
We collect this data history from publicly available records. To have your information removed, we recommend requesting removal directly through your county’s website.
| Date | Event | Price | List to Sale | Price per Sq Ft |
|---|---|---|---|---|
| 12/19/2014 12/19/14 | Sold | $212,000 | -11.6% | $130 / Sq Ft |
| 11/26/2014 11/26/14 | Pending | -- | -- | -- |
| 10/30/2014 10/30/14 | Price Changed | $239,900 | -2.0% | $147 / Sq Ft |
| 09/26/2014 09/26/14 | For Sale | $244,900 | -- | $150 / Sq Ft |
We collect this data history from publicly available records. To have your information removed, we recommend requesting removal directly through your county’s website.
| Year | Tax Paid | Tax Assessment Tax Assessment Total Assessment is a certain percentage of the fair market value that is determined by local assessors to be the total taxable value of land and additions on the property. | Land | Improvement |
|---|---|---|---|---|
| 2024 | $6,536 | $106,689 | $22,287 | $84,402 |
| 2023 | $6,327 | $97,370 | $20,340 | $77,030 |
| 2022 | $5,729 | $88,520 | $18,490 | $70,030 |
| 2021 | $5,528 | $85,170 | $17,790 | $67,380 |
| 2020 | $5,415 | $83,640 | $17,470 | $66,170 |
| 2019 | $5,267 | $80,020 | $16,710 | $63,310 |
| 2018 | $4,924 | $74,790 | $15,620 | $59,170 |
| 2017 | $4,832 | $72,260 | $15,090 | $57,170 |
| 2016 | $4,743 | $69,640 | $14,540 | $55,100 |
| 2015 | $4,727 | $65,580 | $13,690 | $51,890 |
| 2014 | $4,435 | $65,580 | $13,690 | $51,890 |
| 2013 | $4,368 | $65,730 | $13,720 | $52,010 |
Seller's Agent in 2014
Steve Malik
RE/MAX
(630) 369-3000
61 Total Sales
K
Buyer's Agent in 2014
Kestutis Vileikis
Chicagoland Brokers Inc.
(773) 745-1000
24 Total Sales
Source: Midwest Real Estate Data (MRED)
MLS Number: MRD08739616
APN: 08-32-108-029
Disclaimer: Certain information contained herein is derived from information provided by parties other than Homes.com. All information provided is deemed reliable, but is not guaranteed to be accurate and should be independently verified.
All data is obtained from various sources and may not have been verified by broker or MLS GRID. Supplied Open House Information is subject to change without notice. All information should be independently reviewed and verified for accuracy. Properties may or may not be listed by the office/agent presenting the information. Some IDX listings have been excluded from this website.
Listings courtesy of Midwest Real Estate Data (MRED) as distributed by MLS GRID.
Based on information submitted to the MLS GRID
Ask me questions while you tour the home.