
Seller's Agent in 2019
Kimberly Taylor
NextHome First Class
(815) 541-5557
804 Total Sales
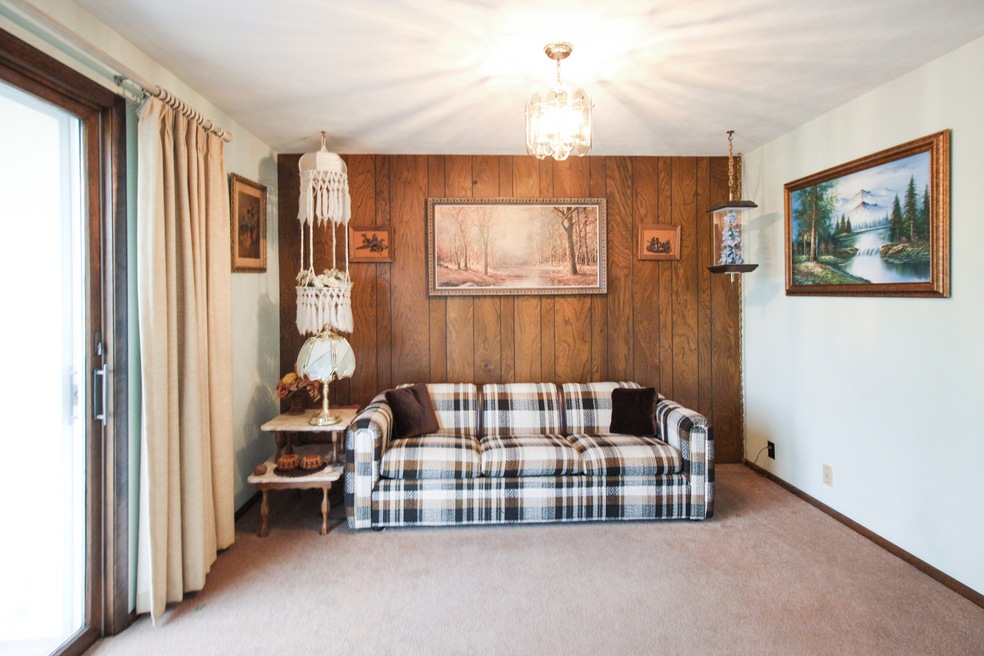
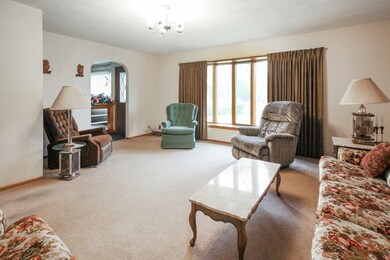
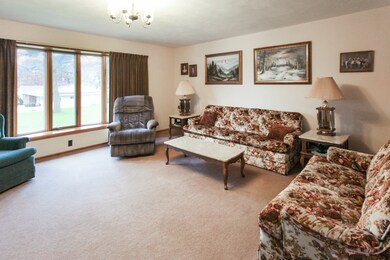
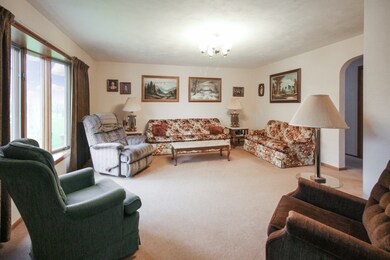
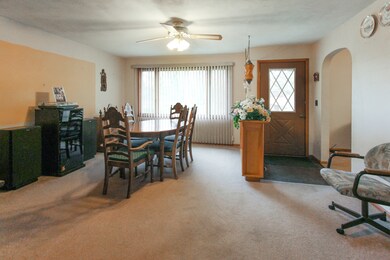
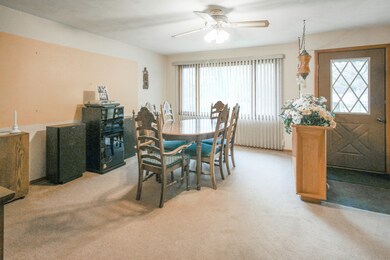
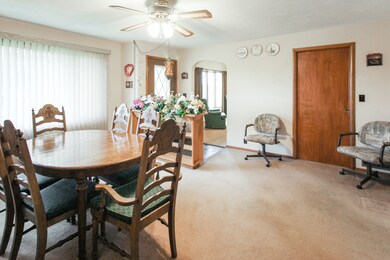
4 Acres - Located at the Edge of Cedarville - This One Owner Home has 3 Bedrooms, 1.75 Bathrooms & a 2 Stall Garage. The Main Floor is 1,325 sqft with Laundry off the Entry way, Eat in Kitchen with Pantry, Furnace was replaced in 2008, Central Air, a Partial Basement, All Birch Hardwood Floors, All Appliances Included & Lots of Storage!
Last Agent to Sell the Property
NextHome First Class License #471013351 Listed on: 05/12/2019
Last Buyer's Agent
Non Member
NON MEMBER
We collect this data history from publicly available records. To have your information removed, we recommend requesting removal directly through your county’s website.
| Date | Event | Price | List to Sale | Price per Sq Ft |
|---|---|---|---|---|
| 08/27/2019 08/27/19 | Sold | $115,000 | -11.5% | $87 / Sq Ft |
| 07/18/2019 07/18/19 | Pending | -- | -- | -- |
| 05/12/2019 05/12/19 | For Sale | $129,900 | -- | $98 / Sq Ft |
Seller's Agent in 2019
Kimberly Taylor
NextHome First Class
(815) 541-5557
804 Total Sales
N
Buyer's Agent in 2019
Non Member
NON MEMBER
Source: Midwest Real Estate Data (MRED)
MLS Number: MRD10377382
Disclaimer: Certain information contained herein is derived from information provided by parties other than Homes.com. All information provided is deemed reliable, but is not guaranteed to be accurate and should be independently verified.
All data is obtained from various sources and may not have been verified by broker or MLS GRID. Supplied Open House Information is subject to change without notice. All information should be independently reviewed and verified for accuracy. Properties may or may not be listed by the office/agent presenting the information. Some IDX listings have been excluded from this website.
Listings courtesy of Midwest Real Estate Data (MRED) as distributed by MLS GRID.
Based on information submitted to the MLS GRID
Ask me questions while you tour the home.