
Bryce Updegraff
PRAEDIUM REALTY ROBIN STRESSMAN & ASSOCIATES
(989) 601-2875
156 Total Sales
2 in Clinton
$347,000 Price Range
Estimated Value: $180,000 - $208,873
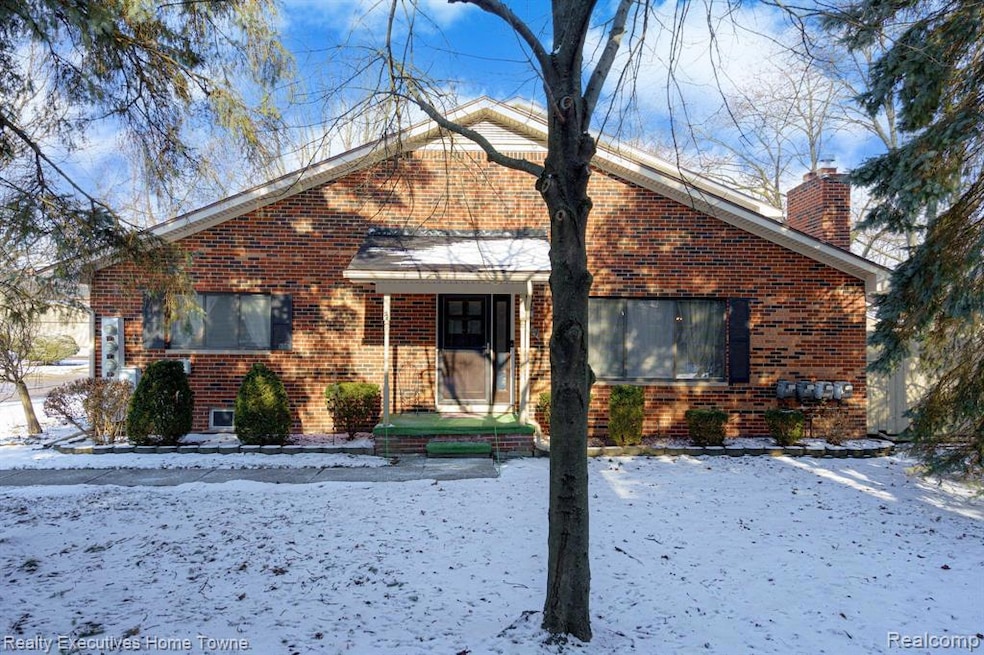
Step into this charming single-story ranch-style condo, where every corner speaks of comfort and elegance. This beautifully maintained home offers 2 spacious bedrooms and 2 full baths, spread across an inviting 1,200 sq.ft. layout. The heart of this home is the modern white kitchen, equipped with all appliances and highlighted by sleek cabinets that add a touch of brightness. The new craftsman-style door opens to a cozy living room with a center gas fireplace. The dining area is adjacent to the living room and offers a 9-foot door wall connecting you to the outdoors where you can enjoy your private fenced patio—perfect for outdoor relaxation or entertaining guests. Venture downstairs to the finished basement, a delightful nod to vintage decor, featuring a gas fireplace that promises warmth and ambiance. The single-car attached garage ensures convenience, offering direct access to your home. Experience a harmonious blend of style and practicality in this comforting condo. Make it yours today! HOA fee includes water!
Last Agent to Sell the Property
Realty Executives Home Towne License #6506048693 Listed on: 03/04/2025
We collect this data history from publicly available records. To have your information removed, we recommend requesting removal directly through your county’s website.
Bryce Updegraff
PRAEDIUM REALTY ROBIN STRESSMAN & ASSOCIATES
(989) 601-2875
156 Total Sales
2 in Clinton
$347,000 Price Range
Eric Rasmussen
Berkshire Hathaway HomeServices Kee Realty NB
(517) 701-3397
153 Total Sales
13 in Clinton
$50K - $594K Price Range
Katie Wheeler
Match Realty
(313) 631-3760
288 Total Sales
1 in Clinton
$195,000 Price
Matthew Kallabat
Top Agent Realty
(947) 210-6260
82 Total Sales
3 in Clinton
$235K - $415K Price Range
Charles Younkin
Real Broker, LLC
(586) 300-2448
39 Total Sales
1 in Clinton
$172,000 Price
Delia Martin
KW Platinum
(810) 627-7581
34 Total Sales
1 in Clinton
$160,000 Price
We collect this data history from publicly available records. To have your information removed, we recommend requesting removal directly through your county’s website.
| Date | Buyer | Sale Price | Title Company |
|---|---|---|---|
| $210,000 | First American Title | ||
| Yount Rose M | $112,000 | None Available |
We collect this data history from publicly available records. To have your information removed, we recommend requesting removal directly through your county’s website.
| Date | Status | Borrower | Loan Amount |
|---|---|---|---|
| Open | $50,000 | ||
| Previous Owner | Yount Rose M | $89,600 |
We collect this data history from publicly available records. To have your information removed, we recommend requesting removal directly through your county’s website.
| Date | Event | Price | List to Sale | Price per Sq Ft |
|---|---|---|---|---|
| 04/17/2025 04/17/25 | Sold | $210,000 | +5.1% | $116 / Sq Ft |
| 03/23/2025 03/23/25 | Pending | -- | -- | -- |
| 03/18/2025 03/18/25 | For Sale | $199,900 | 0.0% | $110 / Sq Ft |
| 03/14/2025 03/14/25 | Pending | -- | -- | -- |
| 03/04/2025 03/04/25 | For Sale | $199,900 | -- | $110 / Sq Ft |
We collect this data history from publicly available records. To have your information removed, we recommend requesting removal directly through your county’s website.
| Year | Tax Paid | Tax Assessment Tax Assessment Total Assessment is a certain percentage of the fair market value that is determined by local assessors to be the total taxable value of land and additions on the property. | Land | Improvement |
|---|---|---|---|---|
| 2026 | $3,188 | $95,600 | $0 | $0 |
| 2025 | $1,900 | $92,000 | $0 | $0 |
| 2024 | $18 | $86,200 | $0 | $0 |
| 2023 | $1,752 | $77,900 | $0 | $0 |
| 2022 | $2,810 | $73,100 | $0 | $0 |
| 2021 | $2,733 | $70,800 | $0 | $0 |
| 2020 | $1,608 | $69,500 | $0 | $0 |
| 2019 | $2,545 | $65,500 | $0 | $0 |
| 2018 | $2,493 | $62,800 | $0 | $0 |
| 2017 | $2,470 | $59,300 | $7,500 | $51,800 |
| 2016 | $2,455 | $59,300 | $0 | $0 |
| 2015 | -- | $45,600 | $0 | $0 |
| 2014 | -- | $41,100 | $0 | $0 |
| 2011 | -- | $43,200 | $0 | $43,200 |
Seller's Agent in 2025
Bridget Robidoux
Realty Executives
(586) 322-4583
43 Total Sales
Buyer's Agent in 2025
James P. Doran
Real Estate One
(248) 765-6673
47 Total Sales
Seller's Agent in 2015
David W. Schultes
Keller Williams Realty Great Lakes
(586) 942-2428
14 Total Sales
SW
Buyer's Agent in 2015
Steven Wrone
Keller Williams Realty Great Lakes
Source: Realcomp
MLS Number: 20250014119
APN: 16-11-08-152-035
Disclaimer: Certain information contained herein is derived from information provided by parties other than Homes.com. All information provided is deemed reliable, but is not guaranteed to be accurate and should be independently verified.
IDX provided courtesy of Realcomp II Ltd. via Ten-X and MLS
Copyright 2026 Realcomp II Ltd. Shareholders
IDX information is provided exclusively for consumers' personal, noncommercial use and may not be used for any purpose other than to identify prospective properties consumers may be interested in purchasing. The accuracy of all information, regardless of source, is not guaranteed or warranted. All information should be independently verified.
Listing Information presented by local MLS brokerage: Ten-X, local REALTOR®- Arlene Richardson - (888)-952-6393
Ask me questions while you tour the home.