
Brandy Lee Armstrong
Georgia Evans Realty, LLC
(615) 398-8315
120 Total Sales
22 in Smyrna
$265K - $625K Price Range
Estimated Value: $323,939
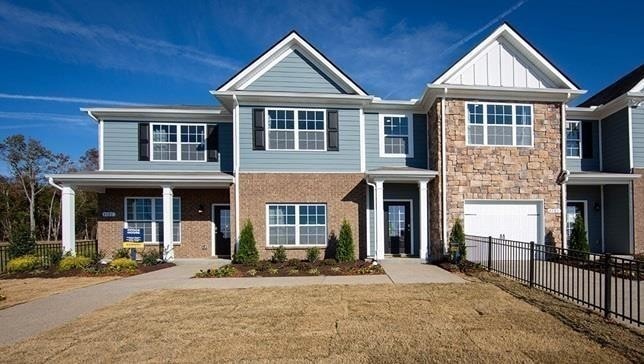
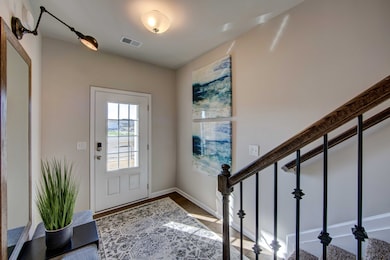
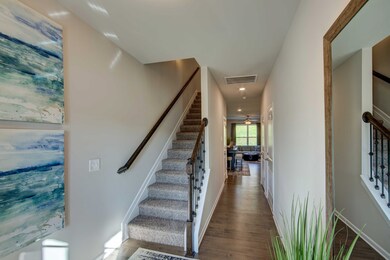
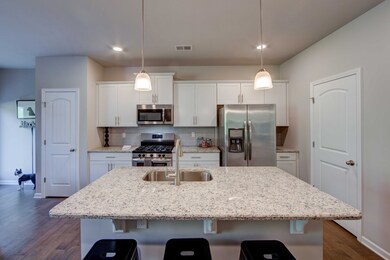
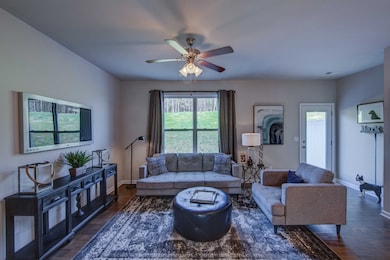
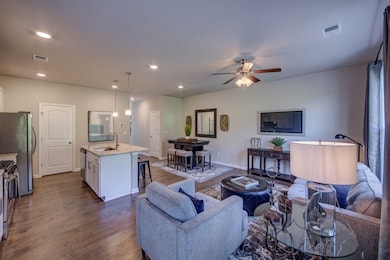
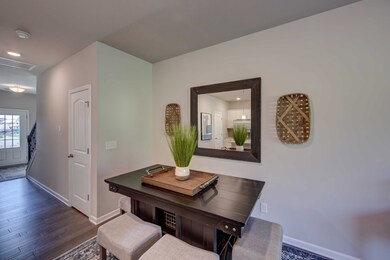
Level upgrade package . Granite and solid surface vanities. 3 BED / 2.5 BATHS / 1 CAR GARAGE TOWNHOME in beautiful Woodmont. Hardwoods, GAS STOVE, PANTRY, tile, SS Whirlpool appliances and more! All-in maintenance- free living with POOL! Exteriors are largely stone and brick. 3 minutes to 24 and Sam Ridley shopping and dining! Target Move Date 1/25/21 - Bldg near box and pool.
Last Agent to Sell the Property
Pulte Homes Tennessee Brokerage Phone: 6154386972 License #273394 Listed on: 10/20/2020
Brandy Lee Armstrong
Georgia Evans Realty, LLC
(615) 398-8315
120 Total Sales
22 in Smyrna
$265K - $625K Price Range
Cathy Pennington
SimpliHOM
(629) 333-1759
41 Total Sales
13 in Smyrna
$218K - $450K Price Range
Victoria Jones
Zach Taylor Real Estate
(762) 320-2790
184 Total Sales
2 in Smyrna
$340K - $499K Price Range
MA
Michael Adly
Majesty Realty
(615) 703-9466
182 Total Sales
33 in Smyrna
$165K - $555K Price Range
Beth Bedore
Compass RE
(615) 639-8633
19 Total Sales
1 in Smyrna
$607,500 Price
Joseph Miles
Forward Realty Group
(615) 434-3722
26 Total Sales
1 in Smyrna
$317,000 Price
We collect this data history from publicly available records. To have your information removed, we recommend requesting removal directly through your county’s website.
| Date | Event | Price | List to Sale | Price per Sq Ft |
|---|---|---|---|---|
| 02/24/2021 02/24/21 | Sold | $259,990 | +0.4% | $176 / Sq Ft |
| 10/27/2020 10/27/20 | Pending | -- | -- | -- |
| 10/20/2020 10/20/20 | For Sale | $258,990 | -- | $176 / Sq Ft |
We collect this data history from publicly available records. To have your information removed, we recommend requesting removal directly through your county’s website.
| Year | Tax Paid | Tax Assessment Tax Assessment Total Assessment is a certain percentage of the fair market value that is determined by local assessors to be the total taxable value of land and additions on the property. | Land | Improvement |
|---|---|---|---|---|
| 2026 | $1,810 | $79,400 | $3,125 | $76,275 |
| 2025 | $1,810 | $75,350 | $3,125 | $72,225 |
| 2024 | $1,810 | $75,350 | $3,125 | $72,225 |
| 2023 | $1,810 | $23,725 | $3,125 | $20,600 |
| 2022 | $1,614 | $75,350 | $3,125 | $72,225 |
| 2021 | $1,488 | $50,950 | $3,125 | $47,825 |
Seller's Agent in 2021
Tom Ray
Pulte Homes Tennessee
(615) 438-6972
151 Total Sales
Buyer's Agent in 2021
Shannan Maxwell
eXp Realty
(615) 249-8703
157 Total Sales
Source: Realtracs
MLS Number: RTC2199972
APN: 032M-B-001.00-C-656
Disclaimer: Certain information contained herein is derived from information provided by parties other than Homes.com. All information provided is deemed reliable, but is not guaranteed to be accurate and should be independently verified.
All data is obtained from various sources and may not have been verified by broker or MLS GRID. Supplied Open House Information is subject to change without notice. All information should be independently reviewed and verified for accuracy. Properties may or may not be listed by the office/agent presenting the information. Some IDX listings have been excluded from this website.
Listings courtesy of Realtracs as distributed by MLS GRID.
Based on information submitted to the MLS GRID
Ask me questions while you tour the home.