
Holly Stacey
SimpliHOM
(615) 434-8216
96 Total Sales
10 in Smyrna
$300K - $510K Price Range


Estimated Value: $330,637
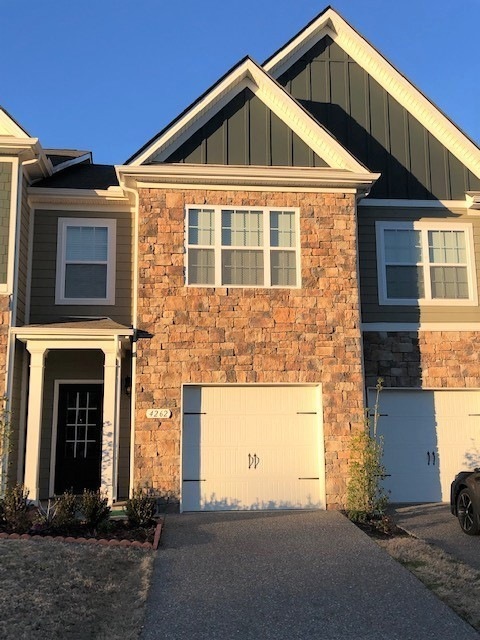
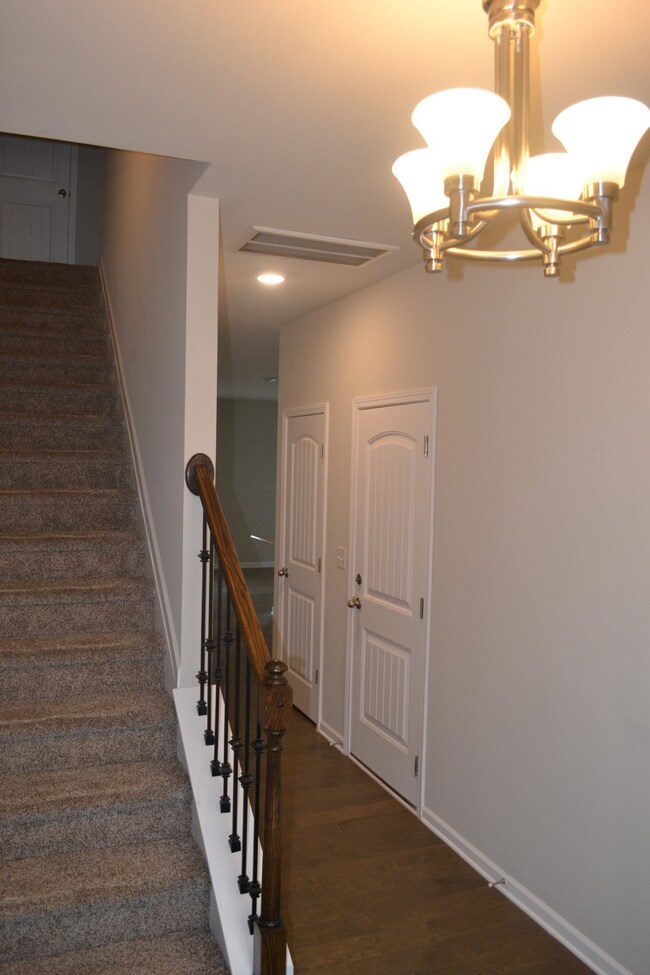
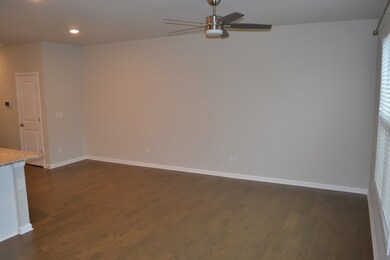
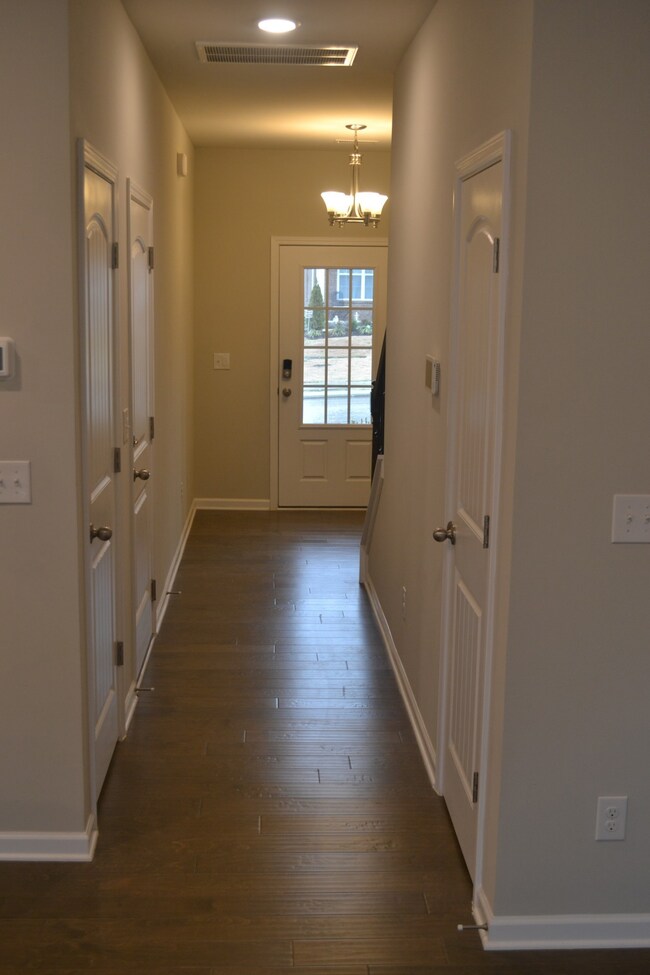
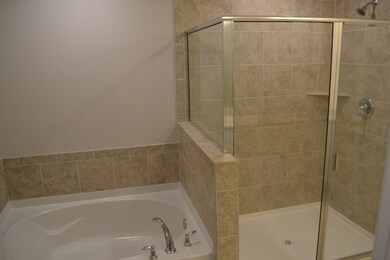
Adorable Townhome. Almost same as new. 1 year old unit. Stainless Steel Appliances, Granite Countertops, Community Swimming Pool. b
Last Agent to Rent the Property
Hodges and Fooshee Realty Inc. License # 288490 Listed on: 05/29/2023
We collect this data history from publicly available records. To have your information removed, we recommend requesting removal directly through your county’s website.
Holly Stacey
SimpliHOM
(615) 434-8216
96 Total Sales
10 in Smyrna
$300K - $510K Price Range
Chirag Patel
Reliant Realty ERA Powered
(615) 802-9492
135 Total Sales
7 in Smyrna
$263K - $618K Price Range
Terra Morris
Berkshire Hathaway HomeServices PenFed Realty
(623) 299-7546
58 Total Sales
1 in Smyrna
$530,000 Price
Breean Hewitt
Compass
(844) 855-9882
67 Total Sales
1 in Smyrna
$429,000 Price
Jon Laster
Zach Taylor Real Estate
(629) 206-8755
92 Total Sales
3 in Smyrna
$350K - $800K Price Range
Autumn Faughn
Berkshire Hathaway HomeServices Woodmont Realty
(615) 205-7659
117 Total Sales
4 in Smyrna
$297K - $385K Price Range
We collect this data history from publicly available records. To have your information removed, we recommend requesting removal directly through your county’s website.
| Date | Buyer | Sale Price | Title Company |
|---|---|---|---|
| $234,000 | Momentum Title Llc | ||
| $229,990 | Foundation Title And Escrow |
We collect this data history from publicly available records. To have your information removed, we recommend requesting removal directly through your county’s website.
| Date | Status | Borrower | Loan Amount |
|---|---|---|---|
| Open | $357,930 | ||
| Closed | $175,500 | ||
| Previous Owner | $225,823 |
We collect this data history from publicly available records. To have your information removed, we recommend requesting removal directly through your county’s website.
| Date | Event | Price | List to Sale | Price per Sq Ft | Prior Sale |
|---|---|---|---|---|---|
| 06/05/2023 06/05/23 | Rented | -- | -- | -- | |
| 06/04/2023 06/04/23 | Under Contract | -- | -- | -- | |
| 05/29/2023 05/29/23 | For Rent | $2,100 | 0.0% | -- | |
| 04/01/2021 04/01/21 | Pending | -- | -- | -- | |
| 03/26/2021 03/26/21 | Price Changed | $405,070 | +0.5% | $274 / Sq Ft | |
| 03/15/2021 03/15/21 | Price Changed | $403,070 | +0.7% | $273 / Sq Ft | |
| 03/04/2021 03/04/21 | Price Changed | $400,070 | +0.8% | $271 / Sq Ft | |
| 03/01/2021 03/01/21 | Price Changed | $397,070 | +1.6% | $268 / Sq Ft | |
| 02/27/2021 02/27/21 | For Sale | $390,990 | 0.0% | $264 / Sq Ft | |
| 04/19/2020 04/19/20 | Rented | -- | -- | -- | |
| 04/19/2020 04/19/20 | Under Contract | -- | -- | -- | |
| 04/04/2020 04/04/20 | For Rent | -- | -- | -- | |
| 01/31/2020 01/31/20 | Sold | $234,000 | -0.4% | $152 / Sq Ft | View Prior Sale |
| 12/29/2019 12/29/19 | Pending | -- | -- | -- | |
| 11/01/2019 11/01/19 | For Sale | $234,900 | +2.1% | $153 / Sq Ft | |
| 01/04/2019 01/04/19 | Sold | $229,990 | -- | $156 / Sq Ft | View Prior Sale |
We collect this data history from publicly available records. To have your information removed, we recommend requesting removal directly through your county’s website.
| Year | Tax Paid | Tax Assessment Tax Assessment Total Assessment is a certain percentage of the fair market value that is determined by local assessors to be the total taxable value of land and additions on the property. | Land | Improvement |
|---|---|---|---|---|
| 2025 | -- | $74,275 | $3,125 | $71,150 |
| 2024 | $297 | $74,275 | $3,125 | $71,150 |
| 2023 | $1,784 | $74,275 | $3,125 | $71,150 |
| 2022 | $1,590 | $74,275 | $3,125 | $71,150 |
| 2021 | $1,662 | $56,900 | $3,125 | $53,775 |
C
Landlord's Agent in 2023
Chuddy Nnodu
Hodges and Fooshee Realty Inc.
(615) 498-6472
6 Total Sales
Tenant's Agent in 2023
LaZetta Robertson
Tyler York Real Estate Brokers, LLC
(615) 626-6904
9 Total Sales
Seller's Agent in 2020
Jon Brown
Benchmark Realty, LLC
(615) 476-0046
35 Total Sales
D
Seller Co-Listing Agent in 2020
Debbie Seals
Crye-Leike
(615) 202-6184
3 Total Sales
N
Buyer's Agent in 2020
NONMLS NONMLS
Seller's Agent in 2019
Debra Spaulding
Richmond American Homes of Tennessee Inc
(615) 948-3970
75 Total Sales
Source: Realtracs
MLS Number: RTC2530637
APN: 032M-B-001.00-C-631
Disclaimer: Certain information contained herein is derived from information provided by parties other than Homes.com. All information provided is deemed reliable, but is not guaranteed to be accurate and should be independently verified.
All data is obtained from various sources and may not have been verified by broker or MLS GRID. Supplied Open House Information is subject to change without notice. All information should be independently reviewed and verified for accuracy. Properties may or may not be listed by the office/agent presenting the information. Some IDX listings have been excluded from this website.
Listings courtesy of Realtracs as distributed by MLS GRID.
Based on information submitted to the MLS GRID
Ask me questions while you tour the home.