
Seller's Agent in 2024
Pam Strange
EXP Realty, LLC.
(440) 341-8300
246 Total Sales
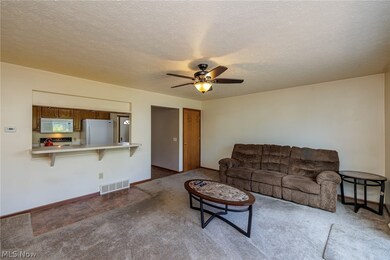
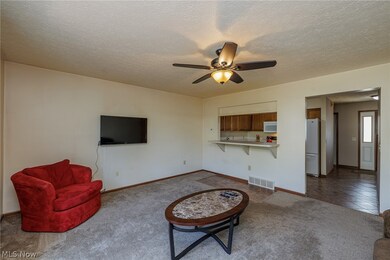
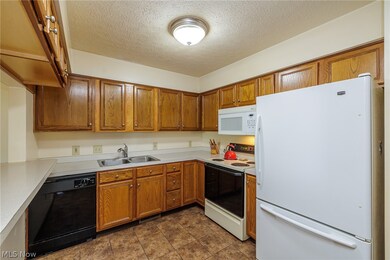
Estimated Value: $169,000 - $217,000
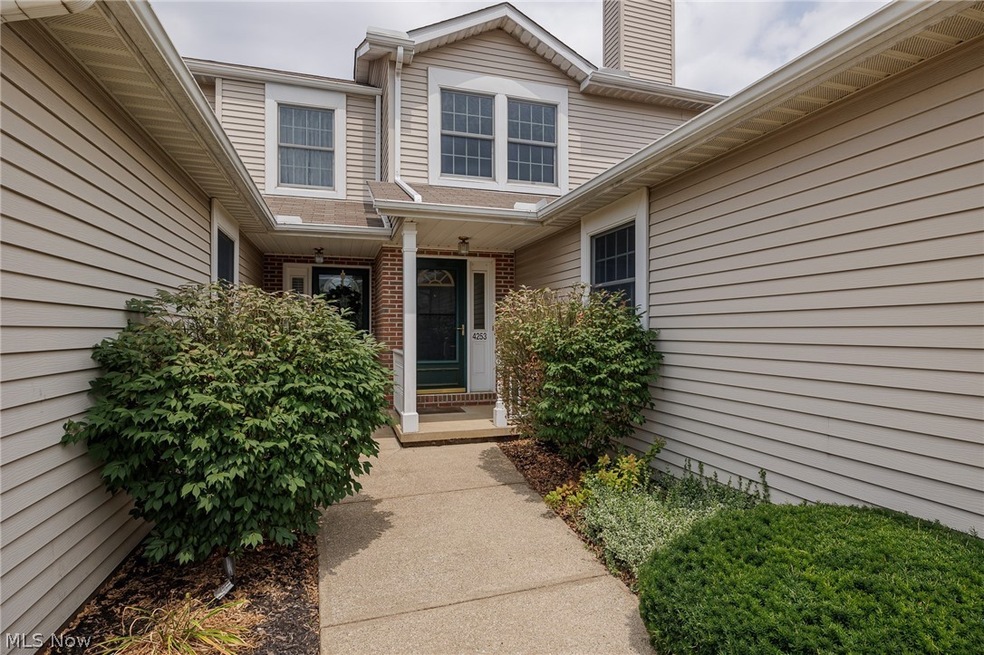
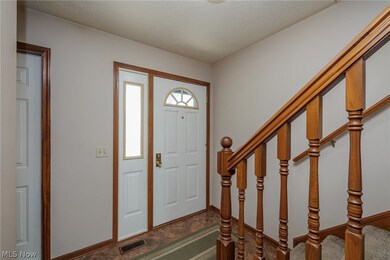
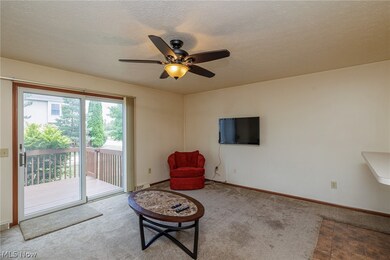
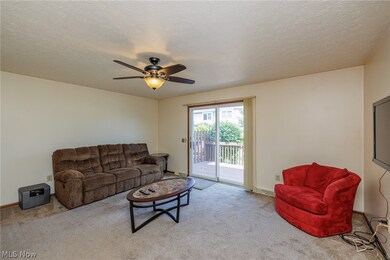
Welcome to this charming cluster home located in Brunswick, Ohio. This well-maintained property features two bedrooms, one full bathroom and one half bathroom, making it an ideal place for comfortable living. With its inviting atmosphere and convenient layout, this home offers a cozy living room, a functional kitchen, including all appliances, and ample storage throughout. Enjoy the benefits of a quiet neighborhood while being close to local amenities and schools. Newer roof, HVAC and hot water tank. Whether you're looking to downsize or searching for your first home, this Brunswick gem provides the perfect opportunity for relaxed, easy living.
Last Agent to Sell the Property
EXP Realty, LLC. Brokerage Email: ArleenMiciunas@gmail.com, 440-479-9410 License #419874 Listed on: 07/18/2024
Co-Listed By
EXP Realty, LLC. Brokerage Email: ArleenMiciunas@gmail.com, 440-479-9410 License #2015002954
We collect this data history from publicly available records. To have your information removed, we recommend requesting removal directly through your county’s website.
We collect this data history from publicly available records. To have your information removed, we recommend requesting removal directly through your county’s website.
| Date | Buyer | Sale Price | Title Company |
|---|---|---|---|
| $175,000 | Transfer Title Agency | ||
| $92,000 | -- | ||
| $92,000 | None Available | ||
| $122,000 | Foundation Title Agency | ||
| $107,000 | Advanced Title |
We collect this data history from publicly available records. To have your information removed, we recommend requesting removal directly through your county’s website.
| Date | Status | Borrower | Loan Amount |
|---|---|---|---|
| Closed | $131,250 | ||
| Closed | $27,000 | ||
| Closed | $73,500 | ||
| Closed | $73,500 | ||
| Closed | $72,000 | ||
| Closed | $85,600 | ||
| Closed | $10,000 |
We collect this data history from publicly available records. To have your information removed, we recommend requesting removal directly through your county’s website.
| Date | Event | Price | List to Sale | Price per Sq Ft | Prior Sale |
|---|---|---|---|---|---|
| 08/23/2024 08/23/24 | Sold | $175,000 | +0.1% | $143 / Sq Ft | |
| 07/20/2024 07/20/24 | Pending | -- | -- | -- | |
| 07/18/2024 07/18/24 | For Sale | $174,900 | +90.1% | $143 / Sq Ft | |
| 10/17/2012 10/17/12 | Sold | $92,000 | -13.1% | $89 / Sq Ft | View Prior Sale |
| 09/06/2012 09/06/12 | Pending | -- | -- | -- | |
| 01/18/2012 01/18/12 | For Sale | $105,900 | -- | $103 / Sq Ft |
We collect this data history from publicly available records. To have your information removed, we recommend requesting removal directly through your county’s website.
| Year | Tax Paid | Tax Assessment Tax Assessment Total Assessment is a certain percentage of the fair market value that is determined by local assessors to be the total taxable value of land and additions on the property. | Land | Improvement |
|---|---|---|---|---|
| 2025 | $2,695 | $57,770 | $15,750 | $42,020 |
| 2024 | $2,695 | $49,700 | $14,110 | $35,590 |
| 2023 | $1,973 | $49,700 | $14,110 | $35,590 |
| 2022 | $1,915 | $49,700 | $14,110 | $35,590 |
| 2021 | $1,602 | $39,450 | $11,200 | $28,250 |
| 2020 | $1,441 | $39,450 | $11,200 | $28,250 |
| 2019 | $1,441 | $39,450 | $11,200 | $28,250 |
| 2018 | $1,255 | $34,090 | $10,730 | $23,360 |
| 2017 | $1,256 | $34,090 | $10,730 | $23,360 |
| 2016 | $1,255 | $34,090 | $10,730 | $23,360 |
| 2015 | $1,199 | $32,160 | $10,120 | $22,040 |
| 2014 | $1,195 | $32,160 | $10,120 | $22,040 |
| 2013 | $1,168 | $32,160 | $10,120 | $22,040 |
Seller's Agent in 2024
Pam Strange
EXP Realty, LLC.
(440) 341-8300
246 Total Sales
A
Seller Co-Listing Agent in 2024
Arleen Miciunas
EXP Realty, LLC.
(440) 479-9410
51 Total Sales
Buyer's Agent in 2024
Rami Ahmad
RE/MAX
(216) 402-1777
152 Total Sales
R
Seller's Agent in 2012
Randy White
Keller Williams Greater Metropolitan
(440) 925-7363
8 Total Sales
Buyer's Agent in 2012
Laura Justice
EXP Realty, LLC.
(330) 321-3807
32 Total Sales
Source: MLS Now
MLS Number: 5055086
APN: 003-18B-24-168
Disclaimer: Certain information contained herein is derived from information provided by parties other than Homes.com. All information provided is deemed reliable, but is not guaranteed to be accurate and should be independently verified.
IDX information is provided exclusively for personal, non-commercial use, and may not be used for any purpose other than to identify prospective properties consumers may be interested in purchasing. Information is deemed reliable but not guaranteed.
Ask me questions while you tour the home.