
Zana Leiferman
Real Realty Colorado LLC
(720) 780-0761
167 Total Sales
4 in East Aurora
$218K - $750K Price Range
Estimated Value: $491,139
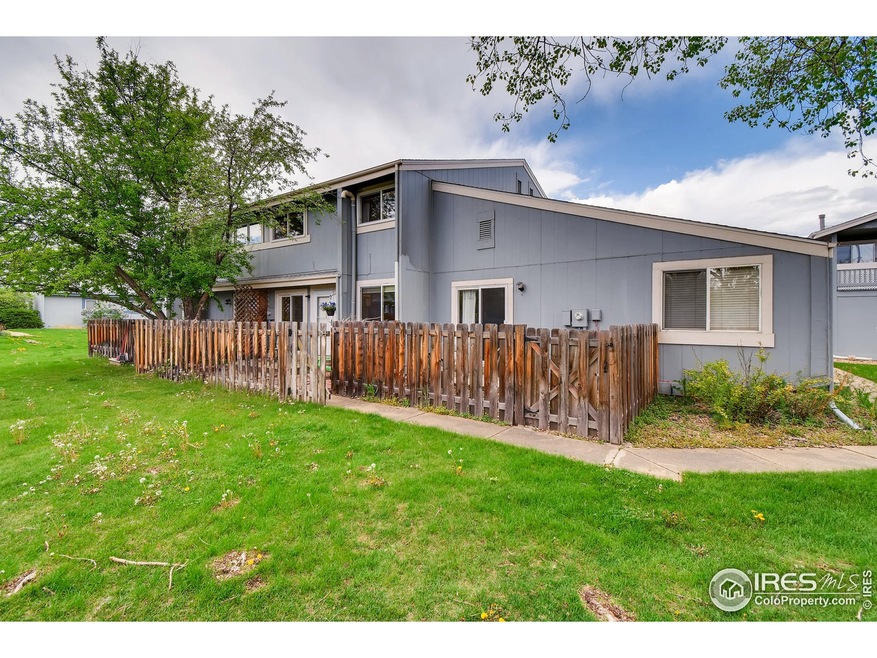
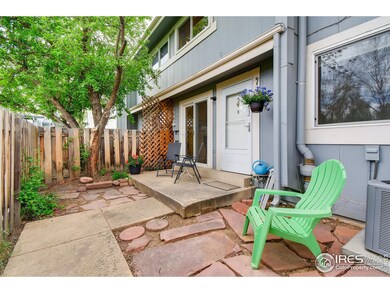
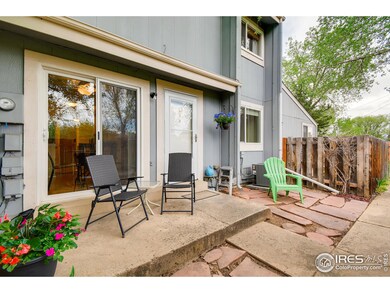
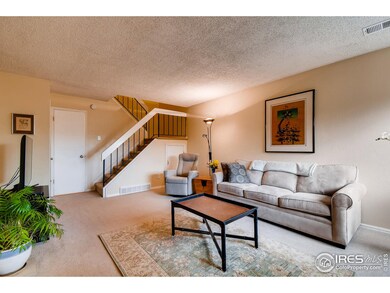
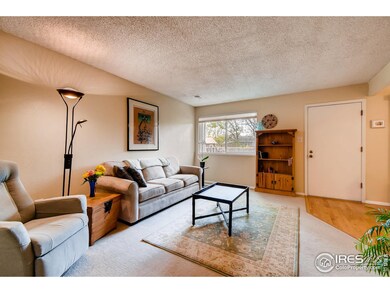
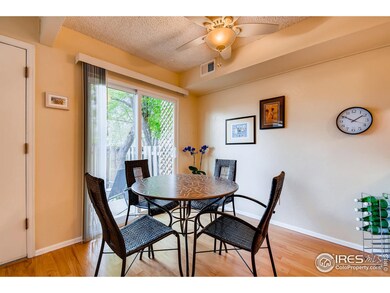
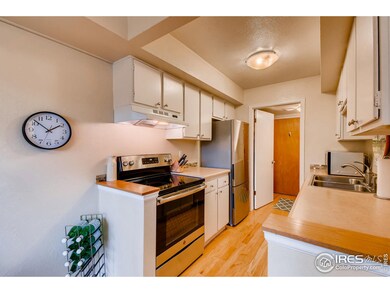
This sunny and south facing townhome has everything you need to live the perfect Boulder lifestyle. Enjoy a park like setting in charming Central Boulder. Open floor plan with two spacious bedrooms, all new stainless appliances, central AC, newer double pane windows, plus a quiet and charming private patio. Community pool for lovely summer days! Carport + storage unit for all of your toys. Easy access to bike trails, RTD, Google, eateries, and retail, plus direct access to CU East Campus.
Last Agent to Sell the Property
House Einstein License #100070471 Listed on: 05/16/2019
We collect this data history from publicly available records. To have your information removed, we recommend requesting removal directly through your county’s website.
Zana Leiferman
Real Realty Colorado LLC
(720) 780-0761
167 Total Sales
4 in East Aurora
$218K - $750K Price Range
Cindy Maluschka
Brokers Guild Real Estate
(719) 652-6677
30 Total Sales
1 in East Aurora
$510,000 Price
David Scott
(720) 807-3617
33 Total Sales
2 in East Aurora
$507K - $524K Price Range
Tom Thomas
First Colorado Realty
(970) 698-8256
184 Total Sales
1 in East Aurora
$200,000 Price
Brooke Weathers
Compass - Boulder
(720) 807-6418
71 Total Sales
1 in East Aurora
$900,000 Price
Kelly McCallister
8z Real Estate
(720) 807-8453
57 Total Sales
1 in East Aurora
$755,000 Price
We collect this data history from publicly available records. To have your information removed, we recommend requesting removal directly through your county’s website.
| Date | Buyer | Sale Price | Title Company |
|---|---|---|---|
| $435,000 | Land Title Guarantee Company | ||
| Kloor Kathleen L | $231,500 | Fahtco | |
| Merrill Douglas | $216,000 | Fahtco | |
| Green Tractors Llc | -- | None Available | |
| Hanna Charles F | -- | -- | |
| Kloor Kathleen L | $77,900 | -- | |
| Kloor Kathleen L | $64,300 | -- | |
| Kloor Kathleen L | $65,000 | -- |
We collect this data history from publicly available records. To have your information removed, we recommend requesting removal directly through your county’s website.
| Date | Status | Borrower | Loan Amount |
|---|---|---|---|
| Open | $348,000 | ||
| Previous Owner | Kloor Kathleen L | $165,000 | |
| Previous Owner | Merrill Douglas | $172,800 |
We collect this data history from publicly available records. To have your information removed, we recommend requesting removal directly through your county’s website.
| Date | Event | Price | List to Sale | Price per Sq Ft |
|---|---|---|---|---|
| 10/23/2019 10/23/19 | Off Market | $435,000 | -- | -- |
| 07/25/2019 07/25/19 | Sold | $435,000 | -0.5% | $412 / Sq Ft |
| 05/16/2019 05/16/19 | For Sale | $437,000 | -- | $414 / Sq Ft |
We collect this data history from publicly available records. To have your information removed, we recommend requesting removal directly through your county’s website.
| Year | Tax Paid | Tax Assessment Tax Assessment Total Assessment is a certain percentage of the fair market value that is determined by local assessors to be the total taxable value of land and additions on the property. | Land | Improvement |
|---|---|---|---|---|
| 2026 | $2,799 | $28,746 | $4,885 | $23,861 |
| 2025 | $2,799 | $31,939 | $8,078 | $23,861 |
| 2024 | $2,358 | $29,356 | $7,425 | $21,931 |
| 2023 | $2,317 | $26,834 | $9,782 | $20,737 |
| 2022 | $2,347 | $25,277 | $7,061 | $18,216 |
| 2021 | $2,238 | $26,004 | $7,264 | $18,740 |
| 2020 | $2,537 | $29,151 | $6,721 | $22,430 |
| 2019 | $2,499 | $29,151 | $6,721 | $22,430 |
| 2018 | $2,076 | $23,947 | $9,576 | $14,371 |
| 2017 | $2,011 | $26,475 | $10,587 | $15,888 |
| 2016 | $1,634 | $18,881 | $7,562 | $11,319 |
| 2015 | $1,548 | $16,819 | $6,766 | $10,053 |
| 2014 | $1,446 | $16,819 | $6,766 | $10,053 |
Seller's Agent in 2019
Sophie Kloor
House Einstein
(303) 875-3140
62 Total Sales
BG
Buyer's Agent in 2019
Brad Goeldner
Equity Colorado-Front Range
(303) 809-4889
2 Total Sales
Source: IRES MLS
MLS Number: IRE881414
APN: 1463333-10-010
Disclaimer: Certain information contained herein is derived from information provided by parties other than Homes.com. All information provided is deemed reliable, but is not guaranteed to be accurate and should be independently verified.
Information source: Information and Real Estate Services, LLC. Provided for limited non-commercial use only under IRES Rules © Copyright IRES.
Based on information submitted to the MLS GRID. All data is obtained from various sources and may not have been verified by broker or MLS GRID. Supplied Open House Information is subject to change without notice. All information should be independently reviewed and verified for accuracy. Properties may or may not be listed by the office/agent presenting the information. Some IDX listings have been excluded from this website. Listing information is provided exclusively for consumers' personal, non-commercial use and may not be used for any purpose other than to identify prospective properties consumers may be interested in purchasing.
Information deemed reliable but not guaranteed by the MLS.
Based on information submitted to the MLS GRID
Listings courtesy of IRES MLS as distributed by MLS GRID
Ask me questions while you tour the home.