
Melrose Forde
Realty Experts
(510) 756-3464
12 Total Sales
1 in Alvarado
$921,000 Price
Estimated Value: $1,462,427
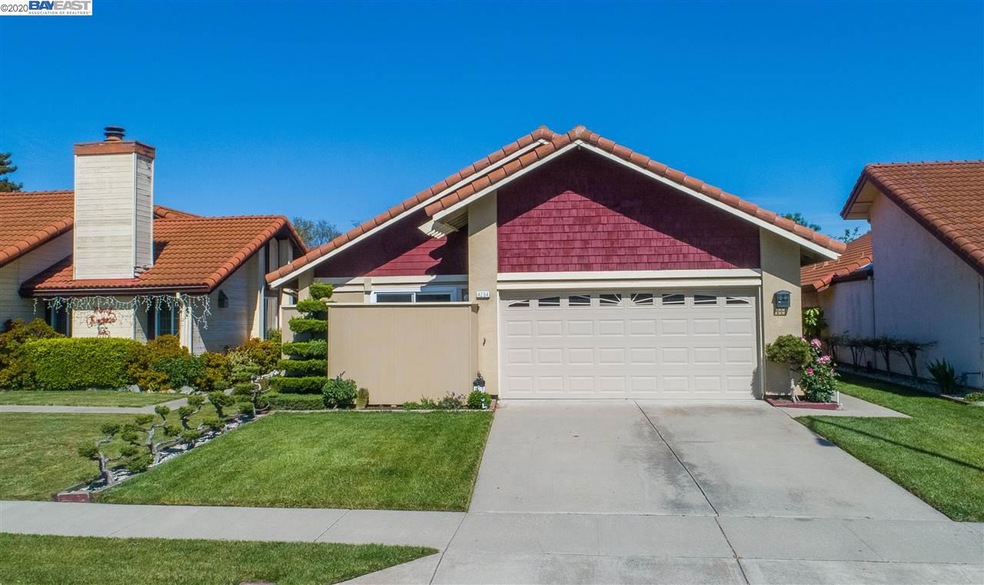
Opportunity knocks! Fantastic Ponderosa one story charmer offers award winning Ardenwood Elementary School attendance, an exceptional floor plan and so much more! Hardwood floors invite you into vaulted ceilings in the living room which offer an open, airy feel along with large picture windows allowing for sun drenched days. A gourmet kitchen featuring granite counters, stainless appliances , and abundant quality cabinetry offering plenty of storage space along with a good sized dining area with excellent views of your freshly landscaped rear yard! A spacious master suite awaits with its own private patio accompanied by a large master bath. Stunning rear yard with an array of colorful flowers, mature trees, and a fresh lawn invites a peaceful setting perfect for an intimate family gathering Walking distance to three parks! Easy commute to Facebook, Apple,Tesla, 880 , Dumbarton, BART. Don’t miss this one!
Last Agent to Sell the Property
Golden Gate Sotheby's Int'l License #01295925 Listed on: 04/27/2020
We collect this data history from publicly available records. To have your information removed, we recommend requesting removal directly through your county’s website.
Melrose Forde
Realty Experts
(510) 756-3464
12 Total Sales
1 in Alvarado
$921,000 Price
Paul LeJoy
Pacific Realty Partners
(650) 540-7685
43 Total Sales
1 in Alvarado
$2,057,000 Price
Tony Vo
Kollab Real Estate
(650) 412-6931
75 Total Sales
3 in Alvarado
$1.6M - $2.1M Price Range
Bill Robertson
Coldwell Banker Realty
(562) 280-2922
74 Total Sales
1 in Alvarado
$2,575,000 Price
Tim S. Wang
Legacy Real Estate & Assoc.
(510) 513-4427
138 Total Sales
2 in Alvarado
$1.1M - $2.4M Price Range
Geeta Phadte
Century 21 Real Estate Alliance Inc
(669) 260-5449
29 Total Sales
1 in Alvarado
$1,490,000 Price
We collect this data history from publicly available records. To have your information removed, we recommend requesting removal directly through your county’s website.
| Date | Buyer | Sale Price | Title Company |
|---|---|---|---|
| -- | None Listed On Document | ||
| $1,010,000 | First American Title Company | ||
| $295,000 | Nortwestern Title Company |
We collect this data history from publicly available records. To have your information removed, we recommend requesting removal directly through your county’s website.
| Date | Status | Borrower | Loan Amount |
|---|---|---|---|
| Previous Owner | $808,000 | ||
| Previous Owner | $425,000 | ||
| Previous Owner | $326,250 | ||
| Previous Owner | $50,000 |
We collect this data history from publicly available records. To have your information removed, we recommend requesting removal directly through your county’s website.
| Date | Event | Price | List to Sale | Price per Sq Ft |
|---|---|---|---|---|
| 06/16/2025 06/16/25 | Off Market | $1,010,000 | -- | -- |
| 02/04/2025 02/04/25 | Off Market | $1,010,000 | -- | -- |
| 06/01/2020 06/01/20 | Sold | $1,010,000 | +1.1% | $735 / Sq Ft |
| 05/04/2020 05/04/20 | Pending | -- | -- | -- |
| 04/27/2020 04/27/20 | For Sale | $998,950 | -- | $727 / Sq Ft |
We collect this data history from publicly available records. To have your information removed, we recommend requesting removal directly through your county’s website.
| Year | Tax Paid | Tax Assessment Tax Assessment Total Assessment is a certain percentage of the fair market value that is determined by local assessors to be the total taxable value of land and additions on the property. | Land | Improvement |
|---|---|---|---|---|
| 2026 | $13,661 | $1,119,654 | $337,996 | $788,658 |
| 2025 | $13,009 | $1,097,565 | $331,369 | $773,196 |
| 2024 | $13,009 | $1,075,911 | $324,873 | $758,038 |
| 2023 | $12,666 | $1,061,681 | $318,504 | $743,177 |
| 2022 | $12,512 | $1,033,864 | $312,259 | $728,605 |
| 2021 | $12,202 | $1,013,463 | $306,139 | $714,324 |
| 2020 | $5,533 | $422,855 | $126,856 | $295,999 |
| 2019 | $5,473 | $414,565 | $124,369 | $290,196 |
| 2018 | $5,365 | $406,438 | $121,931 | $284,507 |
| 2017 | $5,232 | $398,470 | $119,541 | $278,929 |
| 2016 | $5,136 | $390,658 | $117,197 | $273,461 |
| 2015 | $5,062 | $384,791 | $115,437 | $269,354 |
| 2014 | $4,970 | $377,254 | $113,176 | $264,078 |
Seller's Agent in 2020
Joseph Sabeh
Golden Gate Sotheby's Int'l
(510) 673-2083
2 in this area
177 Total Sales
Buyer's Agent in 2020
Manoj Thomas
(510) 397-8664
2 in this area
149 Total Sales
Source: Bay East Association of REALTORS®
MLS Number: 40902689
APN: 543-0407-002-00
Disclaimer: Certain information contained herein is derived from information provided by parties other than Homes.com. All information provided is deemed reliable, but is not guaranteed to be accurate and should be independently verified.
Bay East ©2026. CCAR ©2026. bridgeMLS ©2026. Information Deemed Reliable But Not Guaranteed. This information is being provided by the Bay East MLS, or CCAR MLS, or bridgeMLS. The listings presented here may or may not be listed by the Broker/Agent operating this website. This information is intended for the personal use of consumers and may not be used for any purpose other than to identify prospective properties consumers may be interested in purchasing.
Ask me questions while you tour the home.