
Kenny Sallis
Responds Quickly
Sallis Realty Group
(629) 802-8884
366 Total Sales
1 in Cookeville
$320,000 Price


Estimated Value: $443,000 - $606,000
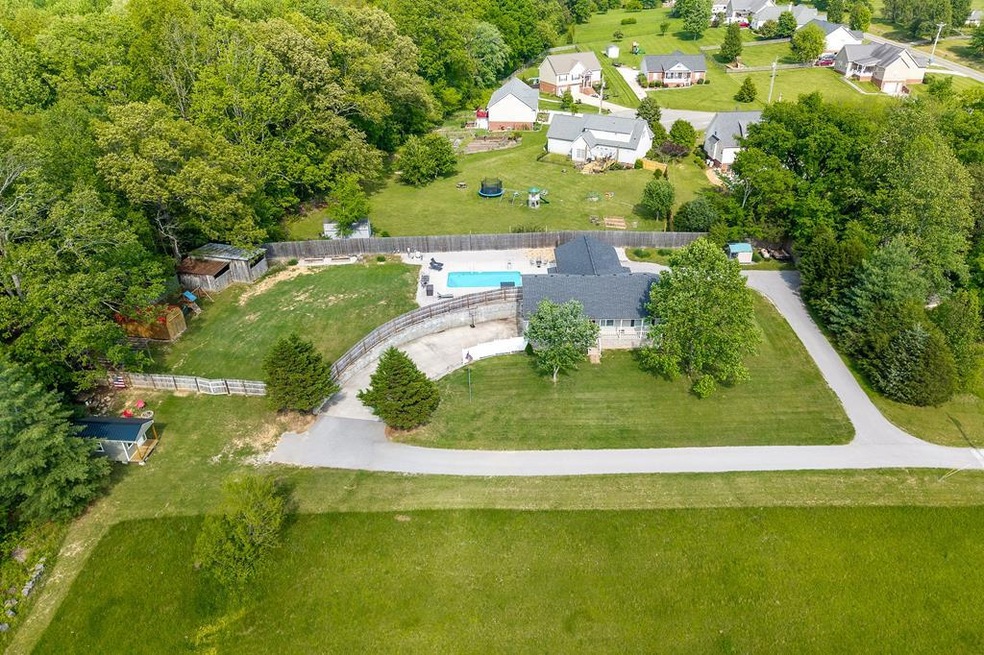
Step into your private oasis! This 3 bedroom 2 bathroom home is situated on almost an acre lot, while boasting an in ground pool which is completely surrounded with a privacy fence. The inside offers a beautiful open concept living and dining area, perfect for entertaining or enjoying a night by the fireplace with friends and family. The expansive basement provides plenty of space for storage, or finishing it to provide more living space. Additional features include multiple outbuildings, beautiful views, and 2 garage spaces located in the basement.
Last Agent to Sell the Property
The Realty Firm Brokerage Phone: 9315207750 License #354310 Listed on: 05/01/2025
We collect this data history from publicly available records. To have your information removed, we recommend requesting removal directly through your county’s website.
Kenny Sallis
Sallis Realty Group
(629) 802-8884
366 Total Sales
1 in Cookeville
$320,000 Price
Michael Woodard
Mid Ten Realty
(615) 709-7863
147 Total Sales
1 in Cookeville
$220,000 Price
Mitch Copeland
The Realty Firm
(931) 593-5130
146 Total Sales
89 in Cookeville
$50K - $2.8M Price Range
Sigrun Watson
Capital Real Estate Services
(931) 340-6971
26 Total Sales
2 in Cookeville
$540,000 Price Range
Sonja Brown
American Way Real Estate
(931) 400-8912
116 Total Sales
47 in Cookeville
$50K - $737K Price Range
Regina Woodlee
Tree City Realty
(931) 773-7517
103 Total Sales
1 in Cookeville
$247,000 Price
We collect this data history from publicly available records. To have your information removed, we recommend requesting removal directly through your county’s website.
| Date | Buyer | Sale Price | Title Company |
|---|---|---|---|
| $547,000 | None Listed On Document | ||
| -- | None Available | ||
| $114,650 | -- | ||
| $106,100 | -- | ||
| $78,731 | -- | ||
| $78,700 | -- |
We collect this data history from publicly available records. To have your information removed, we recommend requesting removal directly through your county’s website.
| Date | Status | Borrower | Loan Amount |
|---|---|---|---|
| Open | $476,097 | ||
| Closed | $547,000 | ||
| Previous Owner | $91,720 | ||
| Previous Owner | $21,250 | ||
| Previous Owner | $84,850 |
We collect this data history from publicly available records. To have your information removed, we recommend requesting removal directly through your county’s website.
| Date | Event | Price | List to Sale | Price per Sq Ft |
|---|---|---|---|---|
| 07/18/2025 07/18/25 | Sold | $547,000 | -3.9% | $263 / Sq Ft |
| 05/25/2025 05/25/25 | Price Changed | $569,000 | -5.2% | $274 / Sq Ft |
| 05/01/2025 05/01/25 | For Sale | $599,999 | -- | $289 / Sq Ft |
We collect this data history from publicly available records. To have your information removed, we recommend requesting removal directly through your county’s website.
| Year | Tax Paid | Tax Assessment Tax Assessment Total Assessment is a certain percentage of the fair market value that is determined by local assessors to be the total taxable value of land and additions on the property. | Land | Improvement |
|---|---|---|---|---|
| 2025 | $1,330 | $50,000 | $4,900 | $45,100 |
| 2024 | $1,330 | $50,000 | $4,900 | $45,100 |
| 2023 | $1,330 | $50,000 | $4,900 | $45,100 |
| 2022 | $1,269 | $51,325 | $6,125 | $45,200 |
| 2021 | $1,236 | $50,000 | $4,900 | $45,100 |
| 2020 | $1,033 | $50,000 | $4,900 | $45,100 |
| 2019 | $1,033 | $35,300 | $5,000 | $30,300 |
| 2018 | $964 | $35,300 | $5,000 | $30,300 |
| 2017 | $964 | $35,300 | $5,000 | $30,300 |
| 2016 | $964 | $35,300 | $5,000 | $30,300 |
| 2015 | $990 | $35,300 | $5,000 | $30,300 |
| 2014 | $964 | $34,357 | $0 | $0 |
Seller's Agent in 2025
Morgan Johnson
The Realty Firm
(931) 644-8457
26 Total Sales
T
Buyer's Agent in 2025
Trace Lamb
Elevate Real Estate
(931) 600-5142
7 Total Sales
Source: Upper Cumberland Association of REALTORS®
MLS Number: 236254
APN: 055-099.04
Disclaimer: Certain information contained herein is derived from information provided by parties other than Homes.com. All information provided is deemed reliable, but is not guaranteed to be accurate and should be independently verified.
Copyright 2026 Upper Cumberland Board of Realtors. All rights reserved. Information deemed to be reliable but not guaranteed. The data relating to real estate for sale on this website comes from Upper Cumberland Board of Realtors.
Some or all of the listings displayed may not belong to the firm whose website is being visited.
Listing Information presented by local MLS brokerage: Ten-X, LLC dba Homes.com, local broker - Arlene Richardson - 888-952-6393 - 17600 Laguna Canyon Rd, Irvine, CA 92618.
Ask me questions while you tour the home.