K
Seller's Agent in 2026
Kathleen Kuhner
Sierra Crest Properties
(559) 284-2772
22 Total Sales
Estimated Value: $754,453
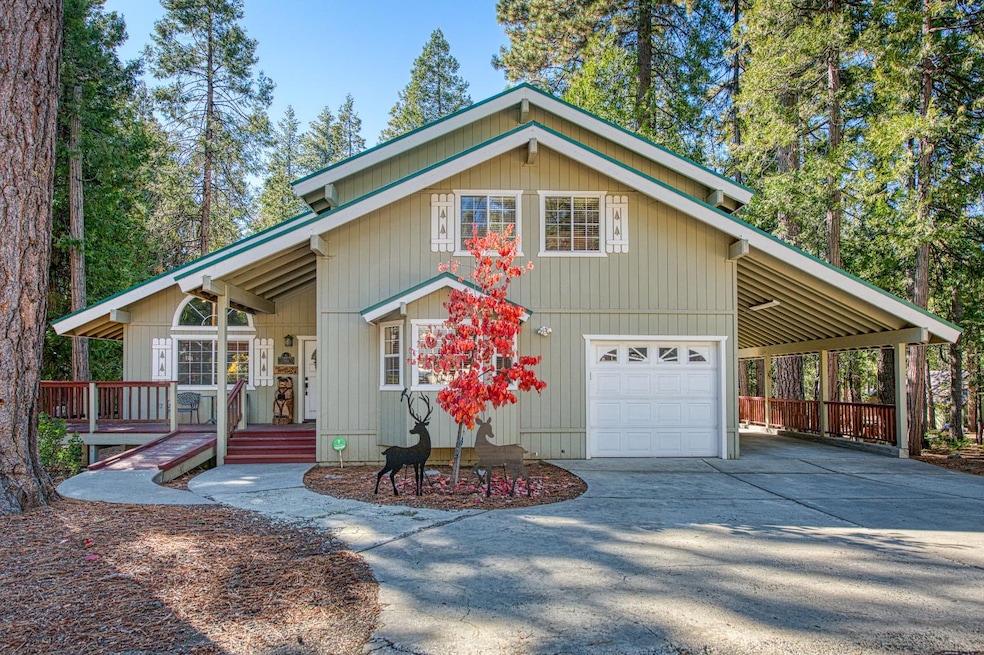
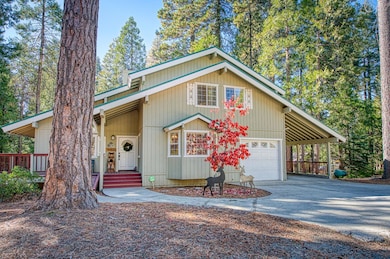
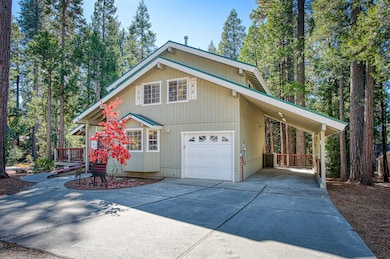
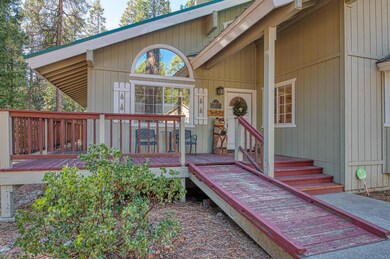
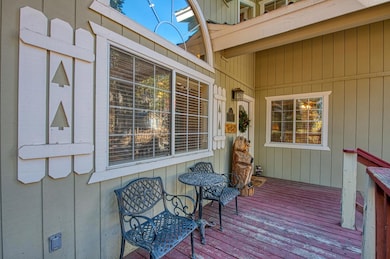
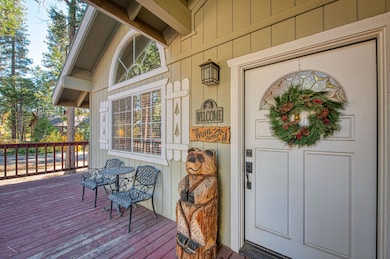
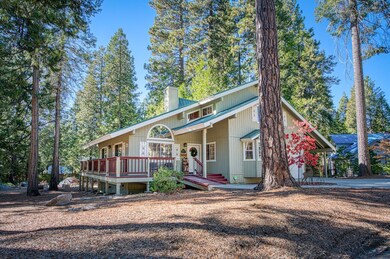
style=font-size: 10pt;=Charming Cabin in Sierra Cedars - Fully Furnished and Move-In Ready!Nestled in a serene forest setting, this 4-bedroom, 2-bath cabin perfectly blends modern comfort with classic Shaver Lake mountain charm. Located in the desirable Sierra Cedars subdivision, it's the ideal four-season retreat. You'll love the knotty pine vaulted ceilings, open-concept living and dining area and large picture windows that fill the home with natural light. The kitchen features granite counters, a breakfast bar, and new appliances including a refrigerator, wine fridge, dishwasher, washer, dryer, and water heater.The primary suite is conveniently located on the main level. Enjoy the outdoors on spacious decks perfect for entertaining or relaxing surrounded by mature Pine and Cedar trees on a level 1/3-acre lot. Just pack your bags and enjoy all this cabin has to offer.
Last Agent to Sell the Property
Sierra Crest Properties License #01069382 Listed on: 11/01/2025
Last Buyer's Agent
Jaclyn Elming
Pinnacle Real Estate of Shaver License #02245973
We collect this data history from publicly available records. To have your information removed, we recommend requesting removal directly through your county’s website.
We collect this data history from publicly available records. To have your information removed, we recommend requesting removal directly through your county’s website.
| Date | Buyer | Sale Price | Title Company |
|---|---|---|---|
| -- | Chicago Title | ||
| $740,000 | Chicago Title | ||
| -- | None Available | ||
| -- | None Available | ||
| $482,000 | First American Title Company | ||
| -- | None Available | ||
| $456,500 | First American Title Company | ||
| -- | None Available | ||
| $264,500 | Chicago Title Co | ||
| $229,500 | Chicago Title Co | ||
| -- | -- | ||
| -- | Fidelity National Title Co | ||
| -- | -- | ||
| $220,000 | Chicago Title Company |
We collect this data history from publicly available records. To have your information removed, we recommend requesting removal directly through your county’s website.
| Date | Status | Borrower | Loan Amount |
|---|---|---|---|
| Closed | $385,600 | ||
| Previous Owner | $365,200 | ||
| Previous Owner | $183,600 |
We collect this data history from publicly available records. To have your information removed, we recommend requesting removal directly through your county’s website.
| Date | Event | Price | List to Sale | Price per Sq Ft | Prior Sale |
|---|---|---|---|---|---|
| 01/02/2026 01/02/26 | Sold | $740,000 | -5.0% | $403 / Sq Ft | |
| 12/12/2025 12/12/25 | Pending | -- | -- | -- | |
| 11/01/2025 11/01/25 | For Sale | $779,000 | +61.6% | $425 / Sq Ft | |
| 08/28/2019 08/28/19 | Sold | $482,000 | -2.0% | $184 / Sq Ft | View Prior Sale |
| 07/16/2019 07/16/19 | Price Changed | $492,000 | -1.6% | $188 / Sq Ft | |
| 06/10/2019 06/10/19 | For Sale | $499,950 | +9.6% | $191 / Sq Ft | |
| 06/26/2015 06/26/15 | Sold | $456,000 | 0.0% | $249 / Sq Ft | View Prior Sale |
| 05/10/2015 05/10/15 | Pending | -- | -- | -- | |
| 04/24/2015 04/24/15 | For Sale | $456,000 | -- | $249 / Sq Ft |
We collect this data history from publicly available records. To have your information removed, we recommend requesting removal directly through your county’s website.
| Year | Tax Paid | Tax Assessment Tax Assessment Total Assessment is a certain percentage of the fair market value that is determined by local assessors to be the total taxable value of land and additions on the property. | Land | Improvement |
|---|---|---|---|---|
| 2026 | $7,816 | $537,674 | $139,437 | $398,237 |
| 2025 | $7,816 | $527,132 | $136,703 | $390,429 |
| 2023 | $7,335 | $506,665 | $131,396 | $375,269 |
| 2022 | $6,515 | $496,731 | $128,820 | $367,911 |
| 2021 | $6,038 | $486,993 | $126,295 | $360,698 |
| 2020 | $5,959 | $482,000 | $125,000 | $357,000 |
| 2019 | $6,107 | $491,826 | $134,672 | $357,154 |
| 2018 | $5,800 | $482,183 | $132,032 | $350,151 |
| 2017 | $5,675 | $472,730 | $129,444 | $343,286 |
| 2016 | $5,459 | $463,461 | $126,906 | $336,555 |
| 2015 | $4,062 | $325,109 | $92,183 | $232,926 |
| 2014 | -- | $318,742 | $90,378 | $228,364 |
K
Seller's Agent in 2026
Kathleen Kuhner
Sierra Crest Properties
(559) 284-2772
22 Total Sales
J
Buyer's Agent in 2026
Jaclyn Elming
Pinnacle Real Estate of Shaver
M
Seller's Agent in 2019
Marc Luter
Elite Team Properties

Buyer's Agent in 2015
Beth Brown
Pinnacle Real Estate of Shaver
(559) 841-2600
137 Total Sales
Source: Fresno MLS
MLS Number: 639383
APN: 130-262-07
Disclaimer: Certain information contained herein is derived from information provided by parties other than Homes.com. All information provided is deemed reliable, but is not guaranteed to be accurate and should be independently verified.
IDX information is provided exclusively for personal, non-commercial use, and may not be used for any purpose other than to identify prospective properties consumers may be interested in purchasing. Information is deemed reliable but not guaranteed.
Ask me questions while you tour the home.