
Gwendoline Cabbagestalk
Integrity Realty Group LLC
(252) 843-2323
117 Total Sales
1 in Ayden
$217,500 Price

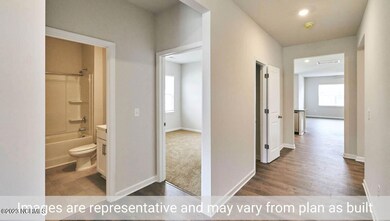
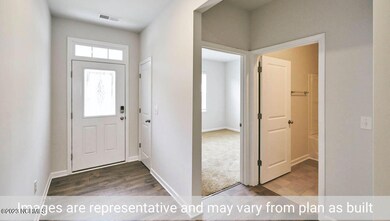
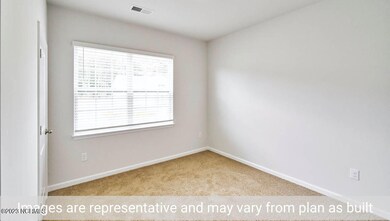
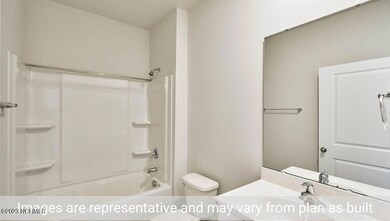
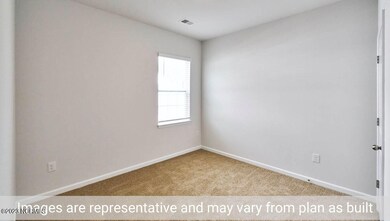
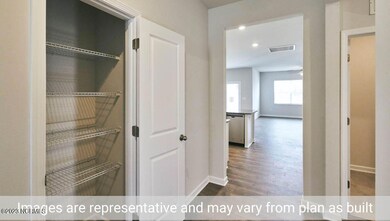
The Cali floorplan is one level living at its finest. This ranch style home offers 4 bedrooms, 2 baths & very inviting layout. The kitchen features a generous center island & is highlighted with Majestic White/Valle Nevada granite counter tops, stainless steel appliances, amazing Cane Shadow (Grey) cabinets & ample corner pantry. Wool Oak color vinyl Flooring is located throughout the main areas, bathrooms & laundry room in the home that offer elegance and extreme durability. Great sized Primary bath with large walk in closet, featuring a huge walk in shower & large linen closet! Relax under your covered patio on this GREAT homesite! All bathrooms feature Quartz Blanco Maple countertops. As always a D.R. Horton home is built with quality materials and impeccable workmanship. The home comes with a one-year builder's warranty & a ten-year structural warranty. Your beautiful new home will come equipped with a smart home technology package which includes an Qolsys IQ Panel, a Honeywell Z-Wave thermostat, a Kwikset Smart code deadbolt, a Skybell Video doorbell, Smart Switch front porch light all at the front door. One Amazon Echo Dot will be installed by a division of ADT Safe Haven. The technology allows homeowners to monitor & control their home from the couch or across the globe. RED TAG home for our RED TAG SALES EVENT January 6-21!
Last Agent to Sell the Property
D.R. Horton, Inc. License #326324 Listed on: 08/23/2023
Co-Listed By
Edward McCabe
D.R. Horton, Inc. License #298344
Gwendoline Cabbagestalk
Integrity Realty Group LLC
(252) 843-2323
117 Total Sales
1 in Ayden
$217,500 Price
Belinda Faulkner
Moorefield Real Estate LLC
(252) 843-0979
104 Total Sales
1 in Ayden
$345,000 Price
Maria Wilson
Coldwell Banker Sea Coast Advantage - Washington
(252) 494-9769
170 Total Sales
1 in Ayden
$161,000 Price
Christy Wallace
eXp Realty
(252) 558-0135
144 Total Sales
2 in Ayden
$257K - $260K Price Range
Jennifer Bogenn
Aldridge & Southerland
(252) 689-8259
62 Total Sales
2 in Ayden
$85K - $255K Price Range
Noria Namaz
Coldwell Banker Sea Coast Advantage - Washington
(252) 999-9179
57 Total Sales
3 in Ayden
$148K - $260K Price Range
We collect this data history from publicly available records. To have your information removed, we recommend requesting removal directly through your county’s website.
| Date | Event | Price | List to Sale | Price per Sq Ft |
|---|---|---|---|---|
| 03/01/2024 03/01/24 | Sold | $283,630 | +0.2% | $161 / Sq Ft |
| 01/17/2024 01/17/24 | Pending | -- | -- | -- |
| 01/11/2024 01/11/24 | Price Changed | $282,990 | -2.4% | $160 / Sq Ft |
| 01/04/2024 01/04/24 | Price Changed | $290,000 | -1.0% | $164 / Sq Ft |
| 08/23/2023 08/23/23 | For Sale | $292,990 | -- | $166 / Sq Ft |
A
Seller's Agent in 2024
Abby Hutchason
D.R. Horton, Inc.
(252) 668-2227
65 Total Sales
E
Seller Co-Listing Agent in 2024
Edward McCabe
D.R. Horton, Inc.
Buyer's Agent in 2024
Stephen Winston, Jr
Keller Williams Realty Points East
(252) 258-8602
53 Total Sales
Source: Hive MLS
MLS Number: 100401343
Disclaimer: Certain information contained herein is derived from information provided by parties other than Homes.com. All information provided is deemed reliable, but is not guaranteed to be accurate and should be independently verified.
The data relating to real estate on this web site comes in part from the Internet Data Exchange program of Hive MLS LLC. All information is deemed reliable but not guaranteed and should be independently verified. All properties are subject to prior sale, change, or withdrawal. Neither listing broker(s) nor Homesnap, Inc. shall be responsible for any typographical errors, misinformation, or misprints, and shall be held totally harmless from any damages arising from reliance upon these data. ©2026 Hive MLS LLC
Ask me questions while you tour the home.