
Linda Palacio
Zach Taylor - Chattanooga
(423) 497-3709
104 Total Sales
5 in Murray Hills
$161K - $465K Price Range
Estimated Value: $415,599 - $545,000
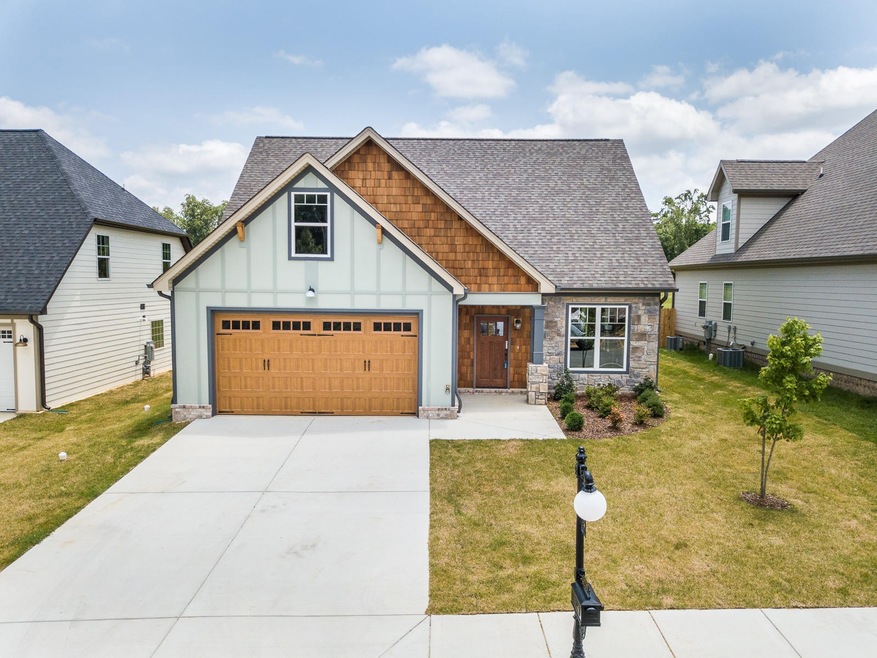
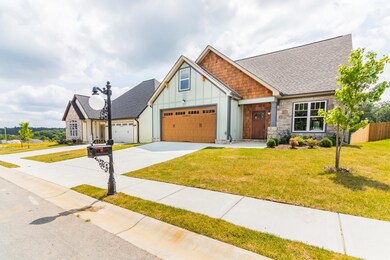
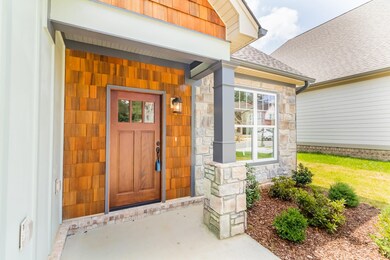
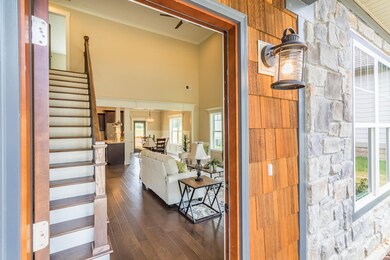
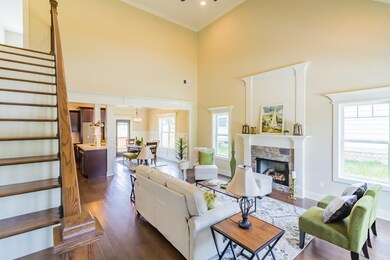
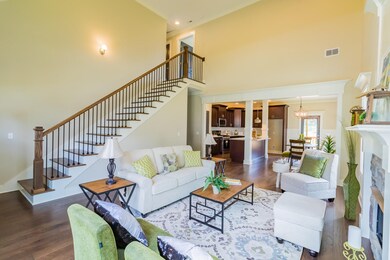
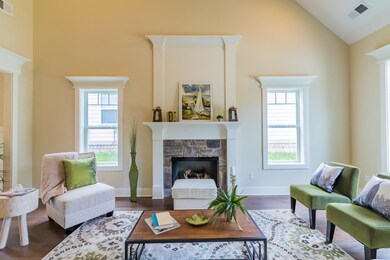
Welcome to the new Water Stone Ridge in Chattanooga. This new community boosts views of mountains and water . This amazing home is a 3 bedroom with finished bonus room or 4th bedroom and 2.5 bath. Gorgeous features include main level crown , columns, custom cabinets ,Shaw hardwood and carpet, custom lighting and a stunning finishes with specialty ceilings. This home is cement fiber sided with stone combo for a maintenance fee exterior. Tankless hot water is a standard feature. Come home to Water Stone Ridge. This home is on the ground now , currently under construction and subject to change until builder deems complete. Owner - Agent
We collect this data history from publicly available records. To have your information removed, we recommend requesting removal directly through your county’s website.
Linda Palacio
Zach Taylor - Chattanooga
(423) 497-3709
104 Total Sales
5 in Murray Hills
$161K - $465K Price Range
Johnny Smith
Keller Williams Realty
(423) 497-3787
178 Total Sales
4 in Murray Hills
$278K - $325K Price Range
Paul Avratin
United Real Estate Experts Chattanooga
(423) 380-1818
101 Total Sales
1 in Murray Hills
$265,000 Price
Asher Black
Greater Downtown Realty dba Keller Williams Realty
(931) 225-7216
641 Total Sales
2 in Murray Hills
$440,000 Price Range
Freddy Genther
Woody Creek Realty, LLC
(253) 880-1584
5 Total Sales
1 in Murray Hills
$398,000 Price
Randy Durham
Real Estate Partners Chattanooga
(706) 944-8351
86 Total Sales
2 in Murray Hills
$530,000 Price Range
We collect this data history from publicly available records. To have your information removed, we recommend requesting removal directly through your county’s website.
| Date | Buyer | Sale Price | Title Company |
|---|---|---|---|
| $289,900 | Warranty Title Ins Co Inc | ||
| $50,000 | Warranty Title Ins Co Inc |
We collect this data history from publicly available records. To have your information removed, we recommend requesting removal directly through your county’s website.
| Date | Status | Borrower | Loan Amount |
|---|---|---|---|
| Open | $226,000 | ||
| Closed | $231,920 | ||
| Previous Owner | $216,000 |
We collect this data history from publicly available records. To have your information removed, we recommend requesting removal directly through your county’s website.
| Date | Event | Price | List to Sale | Price per Sq Ft |
|---|---|---|---|---|
| 02/22/2019 02/22/19 | Sold | $289,900 | -3.3% | $133 / Sq Ft |
| 01/08/2019 01/08/19 | Pending | -- | -- | -- |
| 11/22/2017 11/22/17 | For Sale | $299,900 | -- | $137 / Sq Ft |
We collect this data history from publicly available records. To have your information removed, we recommend requesting removal directly through your county’s website.
| Year | Tax Paid | Tax Assessment Tax Assessment Total Assessment is a certain percentage of the fair market value that is determined by local assessors to be the total taxable value of land and additions on the property. | Land | Improvement |
|---|---|---|---|---|
| 2025 | $1,587 | $104,725 | $0 | $0 |
| 2024 | $1,624 | $72,600 | $0 | $0 |
| 2023 | $1,624 | $72,600 | $0 | $0 |
| 2022 | $1,624 | $72,600 | $0 | $0 |
| 2021 | $1,624 | $72,600 | $0 | $0 |
| 2020 | $1,864 | $67,400 | $0 | $0 |
| 2019 | $1,864 | $67,400 | $0 | $0 |
| 2018 | $1,242 | $54,525 | $0 | $0 |
| 2017 | $346 | $12,500 | $0 | $0 |
Source: Realtracs
MLS Number: RTC2917978
APN: 120J-L-014
Disclaimer: Certain information contained herein is derived from information provided by parties other than Homes.com. All information provided is deemed reliable, but is not guaranteed to be accurate and should be independently verified.
All data is obtained from various sources and may not have been verified by broker or MLS GRID. Supplied Open House Information is subject to change without notice. All information should be independently reviewed and verified for accuracy. Properties may or may not be listed by the office/agent presenting the information. Some IDX listings have been excluded from this website.
Listings courtesy of Realtracs as distributed by MLS GRID.
Listing Information presented by local MLS brokerage: Ten-X, LLC dba Homes.com, local broker - Arlene Richardson - 888-952-6393 - 17600 Laguna Canyon Rd, Irvine, CA 92618.
Based on information submitted to the MLS GRID
Ask me questions while you tour the home.