NOT LISTED FOR SALE

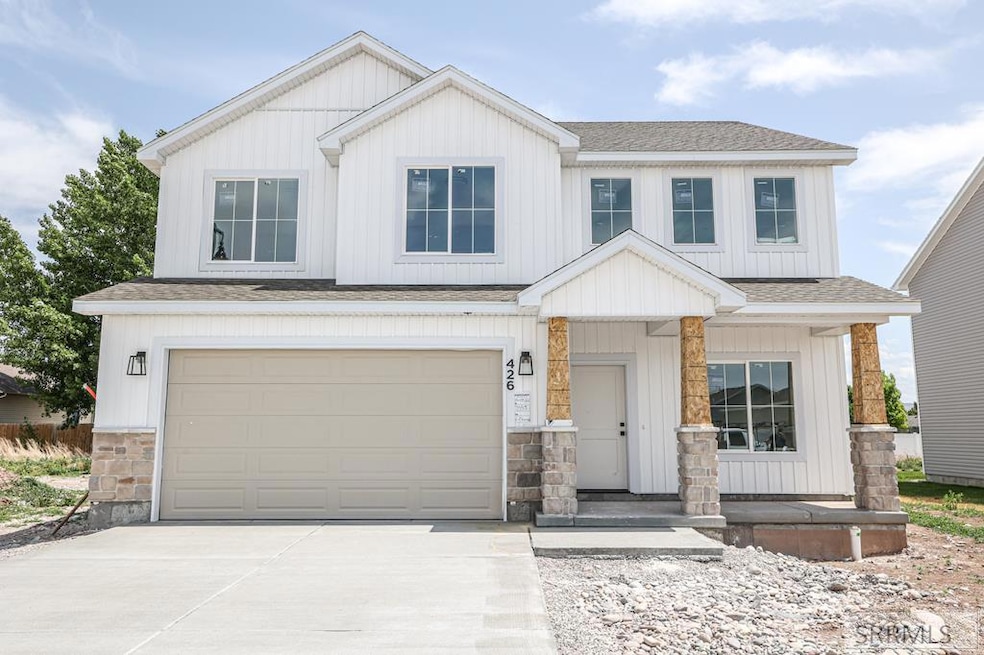
426 Church St Ammon, ID 83406

Ammon Area
4 Beds
2.5 Baths
2,476 Sq Ft
6,098 Sq Ft Lot

Sale Details

Date Sold: August 22, 2025

28 Days on Market

Highlights

  • Deck
  • Home Office
  • 2 Car Attached Garage
  • Loft
  • Covered Patio or Porch
  • Walk-In Closet

About This Home

As of August 2025

This inviting slab-on-grade home offers a functional layout with a dedicated office upon entry, perfect for working from home. The open-concept living area seamlessly connects the kitchen and living room, creating a spacious and welcoming atmosphere. The kitchen boasts a large pantry, providing ample storage, while the mudroom features a convenient bench and additional storage beneath the stairs. Upstairs, four bedrooms offer comfortable retreats, including a luxurious master suite with a walk-in closet. A spacious loft provides a versatile space for relaxation or a home office. This Richmond home offers a perfect blend of functionality and style. This community offers a low-maintenance lifestyle with pre-landscaped yards and common area maintenance, providing residents with more time to enjoy life's pleasures. With a playground, covered pavilion, and close proximity to the College of Eastern Idaho, shopping, dining, and recreation, this community is perfect for those seeking comfort and convenience. Completion July 2025!

Last Agent to Sell the Property

Katie Staples

Kartchner Homes Inc License #SP41442 Listed on: 06/04/2025

Co-Listed By

Nicole Quirl

Kartchner Homes Inc License #SP52817

Last Buyer's Agent

Brandi Ragan

Silvercreek Realty Group License #SP53981

Silvercreek Realty Group
Create a Home Valuation Report for This Property
The Home Valuation Report is an in-depth analysis detailing your home's value as well as a comparison with similar homes in the area

Home Details

Home Type

  • Single Family

Year Built

  • Built in 2025

Lot Details

  • 6,098 Sq Ft Lot
  • Level Lot
  • Sprinkler System

HOA Fees

  • $85 Monthly HOA Fees

Parking

  • 2 Car Attached Garage
  • Garage Door Opener
  • Open Parking

Home Design

  • Slab Foundation
  • Frame Construction
  • Architectural Shingle Roof
  • Stone

Interior Spaces

  • 2,476 Sq Ft Home
  • 2-Story Property
  • Family Room
  • Home Office
  • Loft
  • Tile Flooring
  • Laundry on upper level

Kitchen

  • Gas Range
  • Microwave
  • Dishwasher
  • Disposal

Bedrooms and Bathrooms

  • 4 Bedrooms
  • Walk-In Closet

Outdoor Features

  • Deck
  • Covered Patio or Porch

Location

  • Property is near schools

Schools

  • Bridgewater Elementary School
  • Rocky Mountain 93Jh Middle School
  • Bonneville 93HS High School

Utilities

  • Forced Air Heating and Cooling System
  • Heating System Uses Natural Gas
  • Gas Water Heater

Community Details

Overview

  • Association fees include ground maintenance
  • Built by Kartchner Homes
  • Simplicity Subdivision Bon

Amenities

  • Common Area

Recreation

  • Trails

Home Details

Home Type

Single Family

Year Built

Built in 2025

Lot Details

6,098 Sq Ft Lot

HOA Fees

$85 per month

Parking

2

Listing Details

  • Has Basement: None
  • Inclusions: Oven/Range - Gas, Ac, Dishwasher, Microwave, Sprinkler System, Landscaping, Blinds
  • Prop. Type: Residential
  • Property Sub Type: Single Family Residence
  • Lot Size Acres: 0.14
  • Co List Office Mls Id: 5125
  • Co List Office Phone: 208-529-2116
  • Subdivision Name: Simplicity Subdivision-Bon
  • Directions: The corner of Hitt and 1st street, go east on 1st street, turn left (north) on Church Street, home will be on the right.
  • Above Grade Finished Sq Ft: 2476
  • Carport Y N: No
  • Garage Yn: Yes
  • Unit Levels: Two
  • Year Built: 2025
  • Special Features: NewHome

Interior Features

  • Interior Amenities: Loft, Main Floor Family Room, Master Bath, Office, Pantry, Garage Door Opener, Walk-In Closet(s)
  • Appliances: Plumbed For Water Softener, Dishwasher, Disposal, Microwave, Gas Range, Gas Water Heater
  • Full Bathrooms: 2
  • Half Bathrooms: 1
  • Total Bedrooms: 4
  • Fireplace Features: None
  • Fireplace: No
  • Flooring: Tile
  • Living Area: 2476

Exterior Features

  • Roof: Architectural
  • View: None
  • Fencing: None
  • Lot Features: Established Lawn, Flower Beds, Sprinkler System Full, Level, Near Schools
  • View: No
  • Builder Name: Kartchner Homes
  • Construction Type: Frame, Stone, Vinyl Siding
  • Foundation Details: Slab
  • Patio And Porch Features: 1, 2, Porch, Patio, Covered, Deck

Garage/Parking

  • Attached Garage: Yes
  • Covered Parking Spaces: 2
  • Garage Spaces: 2
  • Open Parking: Yes
  • Parking Features: 2 Stalls, Attached, Garage Door Opener, Concrete
  • Total Parking Spaces: 2

Utilities

  • Sewer: Public Sewer
  • Laundry Features: Upper Level
  • Cooling: Central Air
  • Cooling Y N: Yes
  • Heating: Natural Gas, Forced Air
  • Heating Yn: Yes
  • Electric: Rocky Mountain Power
  • Water Source: Public

Condo/Co-op/Association

  • Senior Community: No
  • Amenities: Common Area, Trail(s)
  • Association Fee: 85
  • Association Fee Frequency: Monthly
  • Association: Yes

Fee Information

  • Association Fee Includes: Maintenance Grounds

Schools

  • Middle Or Junior School: Rocky Mountain 93JH

Lot Info

  • Land Lease Amount Frequency: Monthly
  • Development Status: Completed
  • Lot Size Sq Ft: 6098.4
  • Zoning Description: Ammon R1-Residence Zone

Tax Info

  • Tax Year: 2025

Multi Family

  • Above Grade Finished Area Units: Square Feet

MLS Schools

  • Elementary School: Bridgewater
  • HighSchool: Bonneville 93HS

Property History

We collect this data history from publicly available records. To have your information removed, we recommend requesting removal directly through your county’s website.

Date Event Price List to Sale Price per Sq Ft
08/22/2025 08/22/25 Sold -- -- --
07/02/2025 07/02/25 Pending -- -- --
06/04/2025 06/04/25 For Sale $479,900 -- $194 / Sq Ft
Source: Snake River Regional MLS

Agents Affiliated with this Home

  • Section Image
  • Section Image
  • Section Image
See All Agents

Map

Source: Snake River Regional MLS

MLS Number: 2177059

Snake River Regional MLS
Your Personal Tour Guide

Ask me questions while you tour the home.