
Michelle Duvall
Keller Williams Palos Verdes
(424) 338-9559
13 Total Sales
2 in Carson
$620K - $625K Price Range
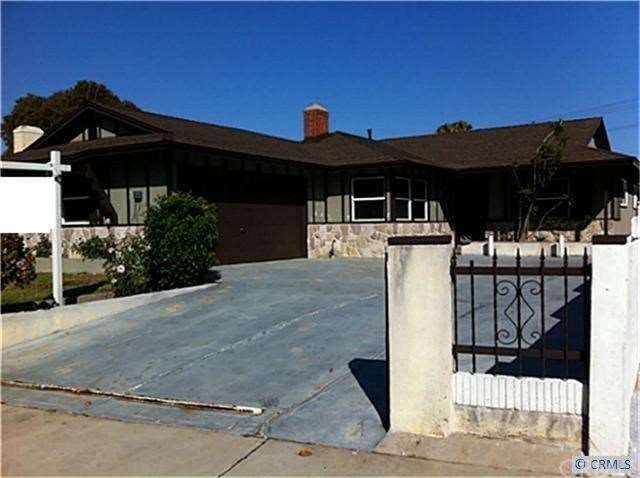
Estimated Value: $885,989
Completely remodeled home in a great area of Carson. This remodel includes the following: New Paint, new kitchen cabinets with granite countertops,new flooring throughout, new fixtures, fresh landscaping, new windows and new roof. This lovely home is a standard sale and can close quickly. It is FHA approve!!!
Last Agent to Sell the Property
GMT Real Estate License #01390210 Listed on: 07/19/2012
We collect this data history from publicly available records. To have your information removed, we recommend requesting removal directly through your county’s website.
Michelle Duvall
Keller Williams Palos Verdes
(424) 338-9559
13 Total Sales
2 in Carson
$620K - $625K Price Range
Allison Van Wig
Keller Williams Coastal Prop.
(562) 582-8861
237 Total Sales
2 in Carson
$730K - $750K Price Range
Darryl West
Powerhouse Real Estate
(424) 359-1187
14 Total Sales
1 in Carson
$780,000 Price
Vanessa Velardez
Coldwell Banker Residential Br
(424) 242-1252
23 Total Sales
1 in Carson
$778,000 Price
Mary Ann Garcia Berges
MyAgent Real Estate Group
(424) 788-0855
53 Total Sales
1 in Carson
$610,000 Price
Bernetta 'Star' Bourgoyne
Bourgoyne Realty
(951) 433-7895
22 Total Sales
1 in Carson
$420,000 Price
We collect this data history from publicly available records. To have your information removed, we recommend requesting removal directly through your county’s website.
| Date | Buyer | Sale Price | Title Company |
|---|---|---|---|
| -- | None Available | ||
| Desaboia Carlos Diego | -- | First American Title Company | |
| Desaboia Carlos Diego | $360,000 | First American Title Company | |
| Bradenhall Drive Trust #426 | $270,000 | None Available | |
| The Bank Of New York Mellon | $529,819 | Landsafe Title | |
| Moore Shannon Omar | -- | Ticor Title San Bernardino | |
| Green Bernard Keith | -- | Ticor Title San Bernardino | |
| Green Bernard Keith | $434,900 | Ticor Title San Bernardino | |
| Moore Georgia E | -- | -- | |
| Moore Shannon Omar | -- | -- | |
| Lewis Margaret R | -- | -- |
We collect this data history from publicly available records. To have your information removed, we recommend requesting removal directly through your county’s website.
| Date | Status | Borrower | Loan Amount |
|---|---|---|---|
| Open | $306,000 | ||
| Previous Owner | Bradenhall Drive Trust #426 | $162,000 | |
| Previous Owner | Green Bernard | $96,122 | |
| Previous Owner | Green Bernard Keith | $461,500 | |
| Previous Owner | Green Bernard Keith | $347,920 | |
| Previous Owner | Lewis Margaret R | $92,000 |
We collect this data history from publicly available records. To have your information removed, we recommend requesting removal directly through your county’s website.
| Year | Tax Paid | Tax Assessment Tax Assessment Total Assessment is a certain percentage of the fair market value that is determined by local assessors to be the total taxable value of land and additions on the property. | Land | Improvement |
|---|---|---|---|---|
| 2026 | $6,384 | $452,169 | $210,007 | $242,162 |
| 2025 | $6,384 | $443,304 | $205,890 | $237,414 |
| 2024 | $6,135 | $434,612 | $201,853 | $232,759 |
| 2023 | $6,015 | $426,092 | $197,896 | $228,196 |
| 2022 | $5,722 | $417,738 | $194,016 | $223,722 |
| 2021 | $5,650 | $409,548 | $190,212 | $219,336 |
| 2020 | $5,658 | $405,349 | $188,262 | $217,087 |
| 2019 | $5,448 | $397,402 | $184,571 | $212,831 |
| 2018 | $5,335 | $389,610 | $180,952 | $208,658 |
| 2016 | $5,106 | $374,482 | $173,926 | $200,556 |
| 2015 | $5,007 | $368,858 | $171,314 | $197,544 |
| 2014 | $4,998 | $361,634 | $167,959 | $193,675 |
Seller's Agent in 2012
Geoffrey Tackney
GMT Real Estate
(714) 894-5185
251 Total Sales
Seller's Agent in 2012
Frank Casarez
eXp Realty of California Inc
(562) 413-1030
20 Total Sales
Buyer's Agent in 2012
Yazmin Del Castillo
RE/MAX
(310) 386-2121
21 Total Sales
Source: California Regional Multiple Listing Service (CRMLS)
MLS Number: P829174
APN: 6126-015-003
Disclaimer: Certain information contained herein is derived from information provided by parties other than Homes.com. All information provided is deemed reliable, but is not guaranteed to be accurate and should be independently verified.
The multiple listing data appearing on this website, or contained in reports produced therefrom, is owned and copyrighted by California Regional Multiple Listing Service, Inc. ("CRMLS") and is protected by all applicable copyright laws. Information provided is for viewer's personal, non-commercial use and may not be used for any purpose other than to identify prospective properties the viewer may be interested in purchasing. All listing data, including but not limited to square footage and lot size is believed to be accurate, but the listing Agent, listing Broker and CRMLS and its affiliates do not warrant or guarantee such accuracy. The viewer should independently verify the listed data prior to making any decisions based on such information by personal inspection and/or contacting a real estate professional.
Based on information from California Regional Multiple Listing Service, Inc. and /or other sources. All data, including all measurements and calculations of area, is obtained from various sources and has not been, and will not be, verified by broker or MLS. All information should be independently reviewed and verified for accuracy. Properties may or may not be listed by the office/agent presenting the information
Ask me questions while you tour the home.