
Landlord's Agent in 2026
John Buetergerds
KW SUNCOAST
(941) 556-0500
66 Total Sales

Estimated Value: $460,608
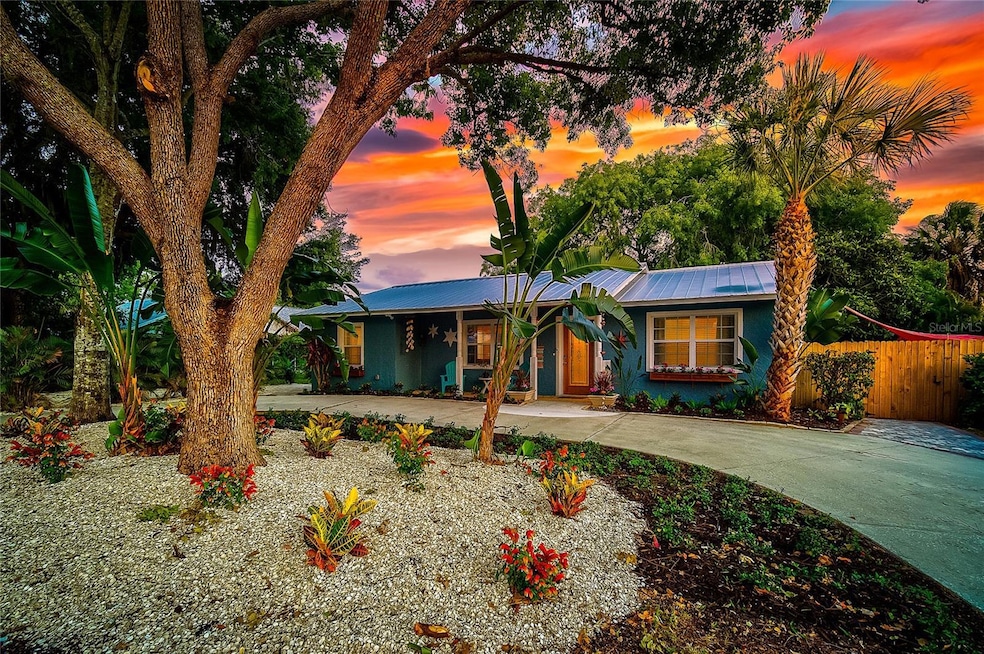
"The Nest" is an unfurnished, West-of-Trail, annual rental home. There are 4 bedrooms and 3 full bathrooms. The best part is the enchanting, lush, and romantic backyard. Because this is a non-deed restricted neighborhood, RV and Boat Parking are allowed and there is plenty of room on the long shell driveway. It is Pet-Friendly. Ideal for Multi-Generational Living or Roommates. Welcome to The Nest—a home full of character and warmth, tucked away on a quiet dead-end street west of US-41 in one of Sarasota’s most desirable neighborhoods. This charming residence offers a peaceful lifestyle surrounded by tropical landscaping while keeping you close to Sarasota’s best beaches, dining, arts, and cultural attractions; only about 4 miles from downtown Sarasota.
Step outside into your private backyard oasis featuring orchids in the trees, mature palms, winding garden paths, and a serene pond with a cascading waterfall—an idyllic setting for relaxing, entertaining, or simply enjoying nature.
Inside, the home offers inviting living spaces and a well-equipped kitchen with an electric range, newer refrigerator, new dishwasher, washer, and dryer for everyday convenience. With three full bathrooms, the layout is also well-suited for multi-generational living, visiting guests, or shared living arrangements.
Located minutes from downtown Sarasota, St. Armands Circle, The Ringling Museum, Asolo Theatre, and Sarasota-Bradenton International Airport. Convenient to Ringling College of Art and Design, FSU College of Medicine (Sarasota Campus), Eckerd College, and East West College of Natural Medicine, with New College of Florida and USF Sarasota-Manatee just a short drive away.
Property Features:
Prime West-of-Trail location on a quiet dead-end street. The property is completely fenced. Behind the fenced backyard is the FSU satellite campus and the Powell-Crosley Estate. Lush tropical backyard with pond, waterfall, and string lights.
Kitchen and laundry equipped with electric range, refrigerator, dishwasher, washer & dryer.
Off-street parking with RV/boat parking on a long shell driveway on the side of the home, plus a circular driveway in front.
Short ride to Downtown Sarasota / Bayfront Park. Close to beaches, Downtown Bradenton, SRQ Airport, and major cultural attractions.
Weekly to Biweekly Landscape maintenance and quarterly pest maintenance included.
Annual, unfurnished rental. First month + last month's rent + security deposit required to move in total of $8,325. Security deposit required at time of signing lease.
Last Agent to Rent the Property
KW SUNCOAST Brokerage Phone: 941-792-2000 License #3223298 Listed on: 11/06/2025
Last Renter's Agent
KW SUNCOAST Brokerage Phone: 941-792-2000 License #3223298 Listed on: 11/06/2025
We collect this data history from publicly available records. To have your information removed, we recommend requesting removal directly through your county’s website.
We collect this data history from publicly available records. To have your information removed, we recommend requesting removal directly through your county’s website.
| Date | Buyer | Sale Price | Title Company |
|---|---|---|---|
| $203,281 | None Listed On Document | ||
| $305,500 | Attorney | ||
| $249,000 | None Available | ||
| -- | Mti Title Ins Agency Inc | ||
| $200,000 | Fidelity Title & Exchange Se | ||
| $134,000 | -- |
We collect this data history from publicly available records. To have your information removed, we recommend requesting removal directly through your county’s website.
| Date | Status | Borrower | Loan Amount |
|---|---|---|---|
| Previous Owner | $220,000 | ||
| Previous Owner | $186,750 | ||
| Previous Owner | $93,750 | ||
| Previous Owner | $140,000 |
We collect this data history from publicly available records. To have your information removed, we recommend requesting removal directly through your county’s website.
| Date | Event | Price | List to Sale | Price per Sq Ft | Prior Sale |
|---|---|---|---|---|---|
| 02/15/2026 02/15/26 | Rented | $2,775 | 0.0% | -- | |
| 02/10/2026 02/10/26 | Under Contract | -- | -- | -- | |
| 01/29/2026 01/29/26 | Price Changed | $2,775 | -0.9% | $2 / Sq Ft | |
| 01/06/2026 01/06/26 | For Rent | $2,800 | 0.0% | -- | |
| 01/03/2026 01/03/26 | Off Market | $2,800 | -- | -- | |
| 12/20/2025 12/20/25 | For Rent | $2,800 | 0.0% | -- | |
| 12/12/2025 12/12/25 | Off Market | $2,800 | -- | -- | |
| 11/06/2025 11/06/25 | For Rent | $2,800 | 0.0% | -- | |
| 09/12/2017 09/12/17 | Off Market | $249,000 | -- | -- | |
| 06/14/2017 06/14/17 | Sold | $249,000 | -19.7% | $164 / Sq Ft | View Prior Sale |
| 05/11/2017 05/11/17 | Pending | -- | -- | -- | |
| 03/12/2017 03/12/17 | For Sale | $309,900 | -- | $204 / Sq Ft |
We collect this data history from publicly available records. To have your information removed, we recommend requesting removal directly through your county’s website.
| Year | Tax Paid | Tax Assessment Tax Assessment Total Assessment is a certain percentage of the fair market value that is determined by local assessors to be the total taxable value of land and additions on the property. | Land | Improvement |
|---|---|---|---|---|
| 2026 | $6,221 | $432,437 | $178,500 | $253,937 |
| 2025 | $5,935 | $380,332 | ||
| 2024 | $5,935 | $439,516 | $178,500 | $261,016 |
| 2023 | $5,217 | $352,842 | $81,600 | $271,242 |
| 2022 | $4,560 | $285,749 | $80,000 | $205,749 |
| 2021 | $2,707 | $204,883 | $0 | $0 |
| 2020 | $2,784 | $202,054 | $0 | $0 |
| 2019 | $2,731 | $197,511 | $0 | $0 |
| 2018 | $2,697 | $193,828 | $50,000 | $143,828 |
| 2017 | $2,096 | $141,500 | $0 | $0 |
| 2016 | $1,982 | $132,167 | $0 | $0 |
| 2015 | $1,541 | $108,883 | $0 | $0 |
| 2014 | $1,541 | $86,779 | $0 | $0 |
| 2013 | $1,412 | $79,614 | $27,450 | $52,164 |
Landlord's Agent in 2026
John Buetergerds
KW SUNCOAST
(941) 556-0500
66 Total Sales
Landlord's Co-Listing Agent in 2026
Anja Buetergerds
KW SUNCOAST
(941) 960-8858
109 Total Sales
Seller's Agent in 2017
Corinne Fallacaro
PREMIER SOTHEBY'S INTERNATIONAL REALTY
(941) 685-9579
20 Total Sales
S
Buyer's Agent in 2017
Shea Novakovic
Source: Stellar MLS
MLS Number: A4670606
APN: 68214-0000-6
Disclaimer: Certain information contained herein is derived from information provided by parties other than Homes.com. All information provided is deemed reliable, but is not guaranteed to be accurate and should be independently verified.
All data is obtained from various sources and may not have been verified by broker or MLS GRID. Supplied Open House Information is subject to change without notice. All information should be independently reviewed and verified for accuracy. Properties may or may not be listed by the office/agent presenting the information. Some IDX listings have been excluded from this website. IDX information is provided exclusively for personal, non-commercial use, and may not be used for any purpose other than to identify prospective properties consumers may be interested in purchasing. Information is deemed reliable but not guaranteed.
Listings courtesy of Stellar MLS as distributed by MLS GRID.
Based on information submitted to the MLS GRID
Listing Information presented by local MLS brokerage: Ten-X - (888)-952-6393
Ask me questions while you tour the home.