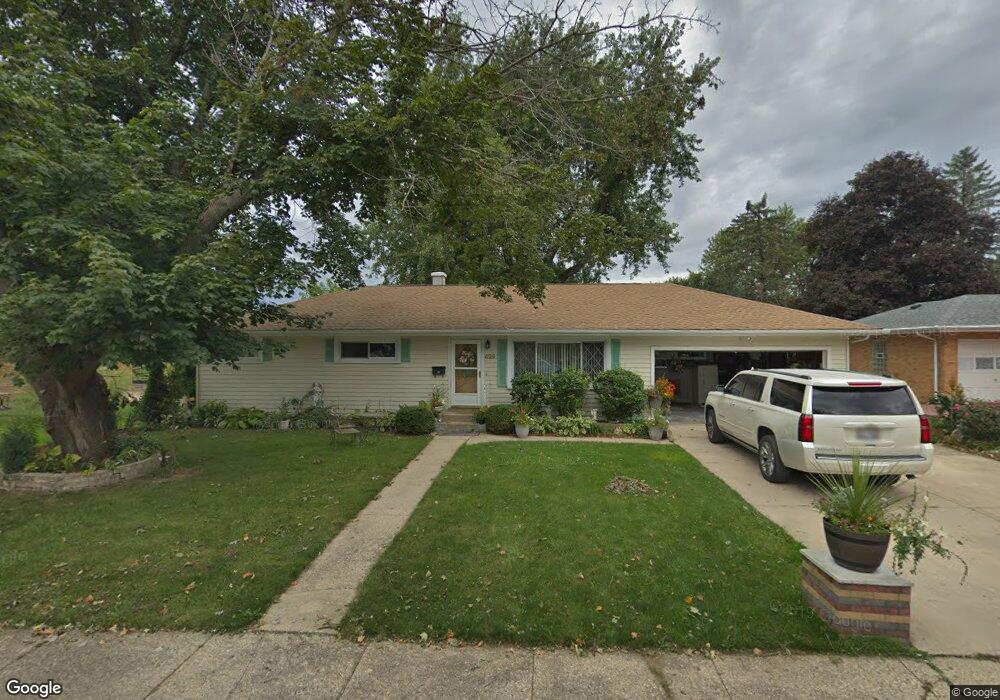
426 Lincoln St Algonquin, IL 60102
Algonquin AreaEstimated Value: $291,588 - $342,000
About This Home
This home is located at 426 Lincoln St, Algonquin, IL 60102 and is currently estimated at $316,647, approximately $259 per square foot. 426 Lincoln St is a home located in McHenry County with nearby schools including Eastview Elementary School, Algonquin Middle School, and Dundee-Crown High School.
Ownership History
We collect this data history from publicly available records. To have your information removed, we recommend requesting removal directly through your county’s website.
Purchase Details
Purchase History
We collect this data history from publicly available records. To have your information removed, we recommend requesting removal directly through your county’s website.
| Date | Buyer | Sale Price | Title Company |
|---|---|---|---|
| $129,000 | -- | ||
| Cortez Alvaro R | -- | -- |
Mortgage History
We collect this data history from publicly available records. To have your information removed, we recommend requesting removal directly through your county’s website.
| Date | Status | Borrower | Loan Amount |
|---|---|---|---|
| Closed | $118,000 |
Tax History
We collect this data history from publicly available records. To have your information removed, we recommend requesting removal directly through your county’s website.
| Year | Tax Paid | Tax Assessment Tax Assessment Total Assessment is a certain percentage of the fair market value that is determined by local assessors to be the total taxable value of land and additions on the property. | Land | Improvement |
|---|---|---|---|---|
| 2024 | $5,427 | $77,376 | $13,068 | $64,308 |
| 2023 | $5,123 | $69,203 | $11,688 | $57,515 |
| 2022 | $4,916 | $63,325 | $19,202 | $44,123 |
| 2021 | $4,702 | $58,995 | $17,889 | $41,106 |
| 2020 | $4,571 | $56,907 | $17,256 | $39,651 |
| 2019 | $4,450 | $54,467 | $16,516 | $37,951 |
| 2018 | $4,224 | $50,316 | $15,257 | $35,059 |
| 2017 | $4,123 | $47,401 | $14,373 | $33,028 |
| 2016 | $4,044 | $44,458 | $13,481 | $30,977 |
| 2013 | -- | $51,672 | $12,576 | $39,096 |
Map
- 630 Oceola Dr
- 3 Madison St
- 33 Center St
- 204 La Fox River Dr
- 0 River Dr N Unit MRD12473279
- 600 E Algonquin Rd
- 209 Beach Dr
- 725 N Vista Dr
- 35 Circle Dr
- 320 Highland Ave
- Lot #3-5 Hayes Rd
- 1188 E Algonquin Rd
- 109 Wood Dr
- 432 N Harrison St
- 915 Carriage Dr
- 0 Natoma Trail
- 1334 Hillside View
- 1225 Winaki Trail
- 11 Oxford Ct
- 30 Oxford Ct
- 432 Lincoln St
- 420 Lincoln St
- 427 S Hubbard St
- 433 S Hubbard St
- 415 S Hubbard St
- 414 Lincoln St
- 427 Lincoln St
- 433 Lincoln St
- 215 Webster St
- 409 S Hubbard St
- 407 Lincoln St
- 215 Clay St
- 201 Webster St
- 502 Lincoln St
- 201 Clay St
- 501 Lincoln St
- 403 Lincoln St
- 426 Summit St
- 432 S Hubbard St
- 314 Webster St
Ask me questions while you tour the home.