
Christi Keating
Hybrid Real Estate
(458) 234-5922
29 Total Sales
1 in East Springfield
$389,000 Price


Estimated Value: $379,820
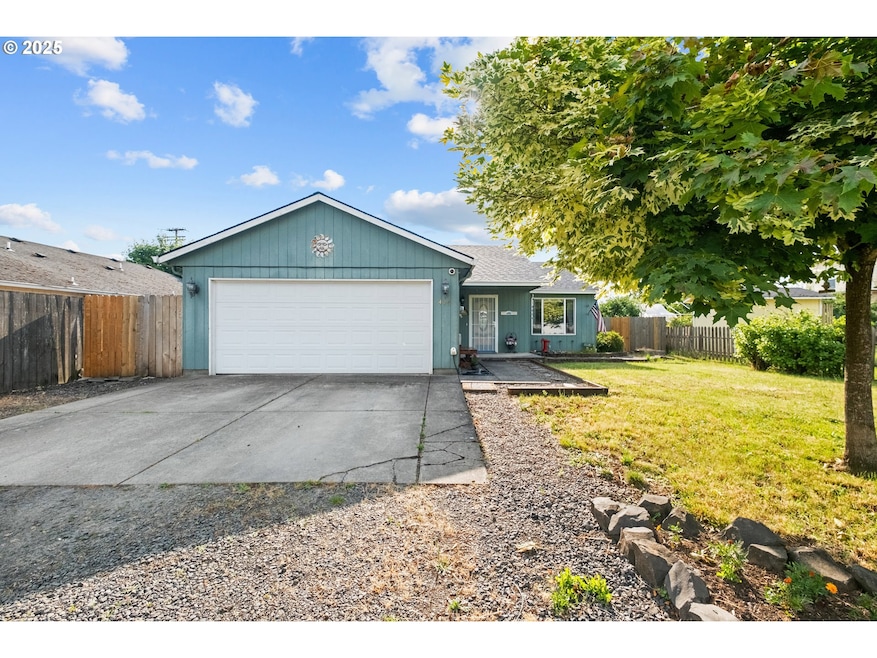
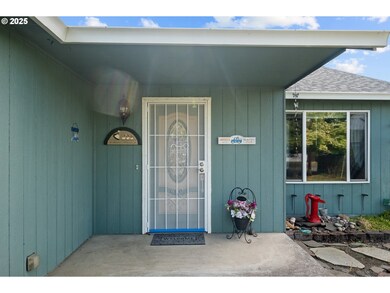
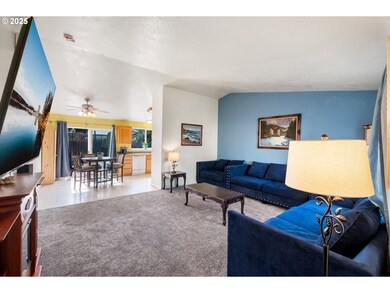
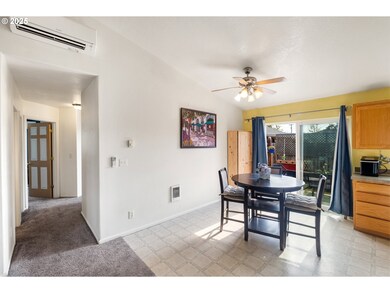
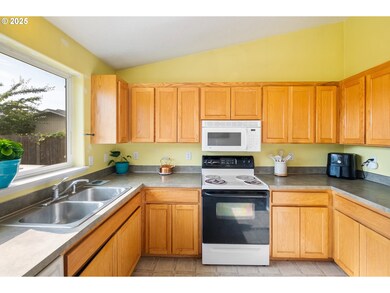
Welcome to this beautiful 3-bedroom, 2-bathroom home featuring a spacious open-concept layout and high ceilings—all on one convenient level. Enjoy peace of mind with a brand-new roof, fresh carpet throughout, and a new mini-split system offering both A/C and heat for year-round comfort. The primary suite includes a private ensuite bathroom. Step outside to a fully fenced backyard, ideal for pets, gardening, or relaxing on spacious patio—perfect for outdoor entertaining. Located in a desirable neighborhood with easy access to schools, shopping, and local amenities, this cozy home is move-in ready and waiting for you!
Last Agent to Sell the Property
Knipe Realty ERA Powered Brokerage Phone: 971-285-6028 License #201239857 Listed on: 06/28/2025
We collect this data history from publicly available records. To have your information removed, we recommend requesting removal directly through your county’s website.
Christi Keating
Hybrid Real Estate
(458) 234-5922
29 Total Sales
1 in East Springfield
$389,000 Price
Adrian Gonsalez
Keller Williams Realty Eugene and Springfield
(458) 205-5444
128 Total Sales
27 in East Springfield
$28K - $455K Price Range
Tyler Head
Turning Point Realty Group
(458) 221-9670
90 Total Sales
4 in East Springfield
$221K - $430K Price Range
Scott Hartzell
WONDERLAND REALTY, INC
(458) 221-4156
106 Total Sales
3 in East Springfield
$349K - $379K Price Range
Lori Palermo
Tall Firs Realty
(541) 255-1726
57 Total Sales
3 in East Springfield
$365K - $490K Price Range
Aimee Hartwig
Triple Oaks Realty LLC
(458) 209-2295
58 Total Sales
1 in East Springfield
$120,000 Price
We collect this data history from publicly available records. To have your information removed, we recommend requesting removal directly through your county’s website.
| Date | Buyer | Sale Price | Title Company |
|---|---|---|---|
| -- | Cascade Title | ||
| $362,500 | Cascade Title | ||
| -- | None Listed On Document | ||
| -- | None Listed On Document | ||
| $340,000 | Fidelity National Title | ||
| $138,000 | Multiple | ||
| $130,030 | First American Title | ||
| $122,600 | Evergreen Land Title Co |
We collect this data history from publicly available records. To have your information removed, we recommend requesting removal directly through your county’s website.
| Date | Status | Borrower | Loan Amount |
|---|---|---|---|
| Open | $315,000 | ||
| Closed | $100,000 | ||
| Previous Owner | $144,468 | ||
| Previous Owner | $140,967 | ||
| Previous Owner | $122,600 |
We collect this data history from publicly available records. To have your information removed, we recommend requesting removal directly through your county’s website.
| Date | Event | Price | List to Sale | Price per Sq Ft | Prior Sale |
|---|---|---|---|---|---|
| 09/25/2025 09/25/25 | Sold | $362,500 | -4.6% | $302 / Sq Ft | |
| 09/08/2025 09/08/25 | Pending | -- | -- | -- | |
| 06/28/2025 06/28/25 | For Sale | $379,900 | +11.7% | $317 / Sq Ft | |
| 11/24/2021 11/24/21 | Sold | $340,000 | -2.9% | $283 / Sq Ft | View Prior Sale |
| 11/04/2021 11/04/21 | Pending | -- | -- | -- | |
| 10/25/2021 10/25/21 | For Sale | $350,000 | -- | $292 / Sq Ft |
We collect this data history from publicly available records. To have your information removed, we recommend requesting removal directly through your county’s website.
| Year | Tax Paid | Tax Assessment Tax Assessment Total Assessment is a certain percentage of the fair market value that is determined by local assessors to be the total taxable value of land and additions on the property. | Land | Improvement |
|---|---|---|---|---|
| 2025 | $3,559 | $194,077 | ||
| 2024 | $3,501 | $188,425 | ||
| 2023 | $3,501 | $182,937 | ||
| 2022 | $3,243 | $177,609 | $0 | $0 |
| 2021 | $3,185 | $172,436 | $0 | $0 |
| 2020 | $3,092 | $167,414 | $0 | $0 |
| 2019 | $2,999 | $162,538 | $0 | $0 |
| 2018 | $2,827 | $153,208 | $0 | $0 |
| 2017 | $2,718 | $153,208 | $0 | $0 |
| 2016 | $2,661 | $148,746 | $0 | $0 |
| 2015 | $2,585 | $144,414 | $0 | $0 |
| 2014 | $2,546 | $140,208 | $0 | $0 |
K
Seller's Agent in 2025
Kyle James
Knipe Realty ERA Powered
(503) 445-7660
1 in this area
13 Total Sales
Seller Co-Listing Agent in 2025
Alis Mao
Knipe Realty ERA Powered
(503) 888-7898
2 in this area
34 Total Sales
Buyer's Agent in 2025
Brett Herring
Real Broker
(541) 968-9422
8 in this area
50 Total Sales
T
Seller's Agent in 2021
Teresa Hughes
Hearthstone Real Estate
Source: Regional Multiple Listing Service (RMLS)
MLS Number: 470540992
APN: 1740503
Disclaimer: Certain information contained herein is derived from information provided by parties other than Homes.com. All information provided is deemed reliable, but is not guaranteed to be accurate and should be independently verified.
The content relating to real estate for sale on this web site comes in part from the IDX program of the RMLS™ of Portland, Oregon. Real estate listings held by brokerage firms other than Ten-X are marked with the RMLS™ logo, and detailed information about these properties includes the names of the listing brokers. Listing content is copyright © 2026 RMLS™, Portland, Oregon. Some properties which appear for sale on this web site may subsequently have sold or may no longer be available. All information provided is deemed reliable but is not guaranteed and should be independently verified.
Ask me questions while you tour the home.