LS
Seller's Agent in 2014
LAURA SMITH
Midwest Realty & Auction
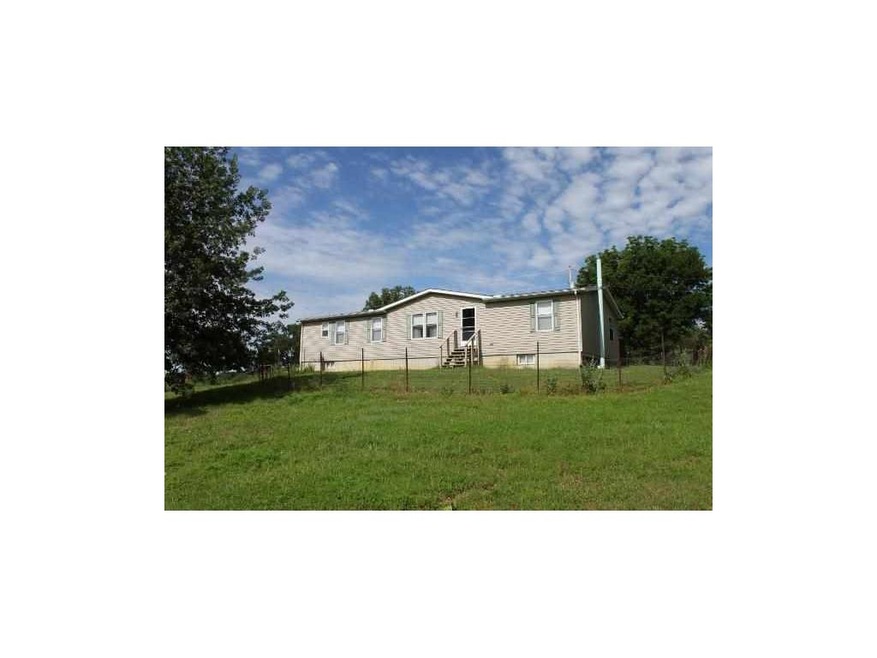
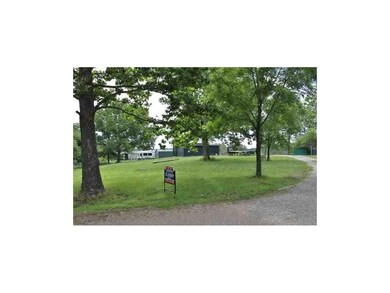

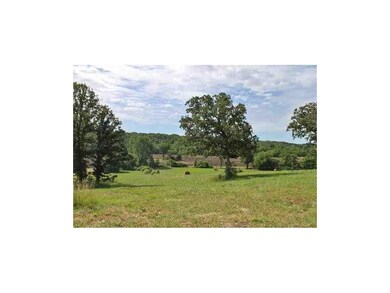
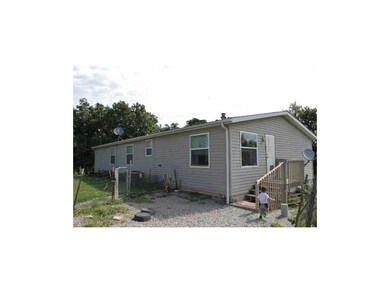
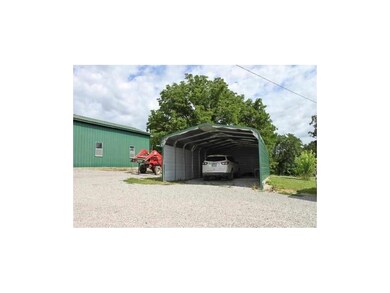

At the end of the road, this spacious 3 bedroom manufactured home sits on 39 acres. Home has formal dining room plus eat-in kitchen, office with french doors off of living room, main floor utility, new a/c in 2012, full unfinished basement. Property has large outbuilding with lean-to, 34x20 carport, chicken house, 25 acres tillable bottom ground, cash leased for $2000 per year. Balance in pasture/hay ground/timber. Rural water. All appliances including washer, dryer, side by side refrigerator.
Last Agent to Sell the Property
LAURA SMITH
Midwest Realty & Auction License #2004012941 Listed on: 06/28/2013
Last Buyer's Agent
LAURA SMITH
Midwest Realty & Auction License #2004012941 Listed on: 06/28/2013
We collect this data history from publicly available records. To have your information removed, we recommend requesting removal directly through your county’s website.
| Date | Event | Price | List to Sale | Price per Sq Ft |
|---|---|---|---|---|
| 03/27/2014 03/27/14 | Sold | -- | -- | -- |
| 02/20/2014 02/20/14 | Pending | -- | -- | -- |
| 06/28/2013 06/28/13 | For Sale | $145,000 | -- | $86 / Sq Ft |
LS
Seller's Agent in 2014
LAURA SMITH
Midwest Realty & Auction
Source: Heartland MLS
MLS Number: 43368

Disclaimer: Certain information contained herein is derived from information provided by parties other than Homes.com. All information provided is deemed reliable, but is not guaranteed to be accurate and should be independently verified.
All data is obtained from various sources and may not have been verified by broker or MLS GRID. Supplied Open House Information is subject to change without notice. All information should be independently reviewed and verified for accuracy. Properties may or may not be listed by the office/agent presenting the information. Some IDX listings have been excluded from this website. Prices displayed on all Sold listings are the Last Known Listing Price and may not be the actual selling price.
Listings courtesy of Heartland MLS as distributed by MLS GRID.
Based on information submitted to the MLS GRID
Listing Information presented by local MLS brokerage: TEN-X, INC., local REALTOR®- Arlene Richardson - (888) 952-6393
Ask me questions while you tour the home.