
Joshua Glaz
The Ave
(657) 325-8448
256 Total Sales
1 in San Pedro
$775,000 Price
Estimated Value: $496,602
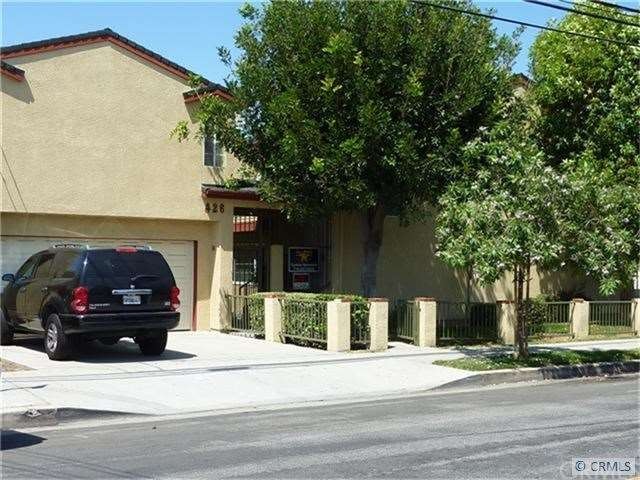
Property is ready for your buyer to move into with 1-bedroom downstairs and 1-bedroom upstairs. It has just been refurbished with brand new stove/oven, new exhaust fan in kitchen, new paint, new windows/sliding glass doors, newer dishwasher, newer laminate wood floors, newer wood faux blinds, newer water heater, and more. It has 2 car attached garage with access and GDO. Kitchen has beautiful oak cabinets, marble breakfast bar, granite counter tops and ceramic tile floor. Living room has very high cathedral ceiling, fireplace with glass door & mantle, sliding door to go out to the balcony for some fresh air. Master bedroom has a big walk-in closet. Laundry closet with hookups downstairs. End unit, built in 1991, gated complex with only 7 units. Very close to the HARBOR and freeways.
Last Agent to Sell the Property
Cynthia Hernandez
Keller Williams Realty License #01058982 Listed on: 08/06/2012
We collect this data history from publicly available records. To have your information removed, we recommend requesting removal directly through your county’s website.
Joshua Glaz
The Ave
(657) 325-8448
256 Total Sales
1 in San Pedro
$775,000 Price
Ross Gagnon
Coldwell Banker Realty
(949) 518-3075
38 Total Sales
6 in San Pedro
$553K - $1.4M Price Range
Justin Bonney
Clear Way Real Estate
(747) 294-3329
86 Total Sales
1 in San Pedro
$1,220,000 Price
Luz Nunez
First Team Real Estate
(949) 373-4727
101 Total Sales
1 in San Pedro
$1,240,000 Price
Mark Lear
WERE Real Estate Inc
(657) 223-8121
353 Total Sales
1 in San Pedro
$750,000 Price
Lee Williams
Real Brokerage Technologies, I
(424) 286-4971
37 Total Sales
33 in San Pedro
$460K - $1.8M Price Range
We collect this data history from publicly available records. To have your information removed, we recommend requesting removal directly through your county’s website.
| Date | Buyer | Sale Price | Title Company |
|---|---|---|---|
| $223,000 | Orange Coast Title Company | ||
| -- | Orange Coast Title Company | ||
| -- | Orange Coast Title Company | ||
| -- | Lsi Title Company | ||
| $235,000 | Lsi Title Company | ||
| -- | Lsi Title Company | ||
| $143,000 | Lsi Title Company | ||
| $223,344 | Accommodation | ||
| -- | United Title | ||
| $126,000 | Chicago Title Insurance Co | ||
| -- | -- |
We collect this data history from publicly available records. To have your information removed, we recommend requesting removal directly through your county’s website.
| Date | Status | Borrower | Loan Amount |
|---|---|---|---|
| Open | $333,750 | ||
| Previous Owner | $200,496 | ||
| Previous Owner | $228,000 | ||
| Previous Owner | $239,000 | ||
| Previous Owner | $105,000 | ||
| Previous Owner | $203,000 | ||
| Previous Owner | $34,500 | ||
| Previous Owner | $150,000 | ||
| Previous Owner | $119,700 |
We collect this data history from publicly available records. To have your information removed, we recommend requesting removal directly through your county’s website.
| Date | Event | Price | List to Sale | Price per Sq Ft |
|---|---|---|---|---|
| 01/08/2013 01/08/13 | Sold | $222,774 | -2.9% | $206 / Sq Ft |
| 12/12/2012 12/12/12 | Pending | -- | -- | -- |
| 12/11/2012 12/11/12 | Price Changed | $229,500 | 0.0% | $213 / Sq Ft |
| 12/11/2012 12/11/12 | For Sale | $229,500 | 0.0% | $213 / Sq Ft |
| 10/30/2012 10/30/12 | Pending | -- | -- | -- |
| 08/16/2012 08/16/12 | Price Changed | $229,500 | -7.8% | $213 / Sq Ft |
| 08/06/2012 08/06/12 | For Sale | $249,000 | -- | $231 / Sq Ft |
We collect this data history from publicly available records. To have your information removed, we recommend requesting removal directly through your county’s website.
| Year | Tax Paid | Tax Assessment Tax Assessment Total Assessment is a certain percentage of the fair market value that is determined by local assessors to be the total taxable value of land and additions on the property. | Land | Improvement |
|---|---|---|---|---|
| 2025 | $3,429 | $274,351 | $78,806 | $195,545 |
| 2024 | $3,384 | $268,972 | $77,261 | $191,711 |
| 2023 | $3,320 | $263,699 | $75,747 | $187,952 |
| 2022 | $3,165 | $258,529 | $74,262 | $184,267 |
| 2021 | $3,123 | $253,460 | $72,806 | $180,654 |
| 2019 | $3,029 | $245,945 | $70,648 | $175,297 |
| 2018 | $3,000 | $241,123 | $69,263 | $171,860 |
| 2017 | $2,933 | $236,396 | $67,905 | $168,491 |
| 2016 | $2,859 | $231,762 | $66,574 | $165,188 |
| 2015 | $2,817 | $228,281 | $65,574 | $162,707 |
| 2014 | $2,823 | $223,810 | $64,290 | $159,520 |
C
Seller's Agent in 2013
Cynthia Hernandez
Keller Williams Realty
I
Buyer's Agent in 2013
Irene McCarthy
Keller Williams Realty
(310) 984-4700
16 Total Sales
Source: California Regional Multiple Listing Service (CRMLS)
MLS Number: P830977
APN: 7456-007-039
Disclaimer: Certain information contained herein is derived from information provided by parties other than Homes.com. All information provided is deemed reliable, but is not guaranteed to be accurate and should be independently verified.
The multiple listing data appearing on this website, or contained in reports produced therefrom, is owned and copyrighted by California Regional Multiple Listing Service, Inc. ("CRMLS") and is protected by all applicable copyright laws. Information provided is for viewer's personal, non-commercial use and may not be used for any purpose other than to identify prospective properties the viewer may be interested in purchasing. All listing data, including but not limited to square footage and lot size is believed to be accurate, but the listing Agent, listing Broker and CRMLS and its affiliates do not warrant or guarantee such accuracy. The viewer should independently verify the listed data prior to making any decisions based on such information by personal inspection and/or contacting a real estate professional.
Based on information from California Regional Multiple Listing Service, Inc. and /or other sources. All data, including all measurements and calculations of area, is obtained from various sources and has not been, and will not be, verified by broker or MLS. All information should be independently reviewed and verified for accuracy. Properties may or may not be listed by the office/agent presenting the information
Ask me questions while you tour the home.