
Faye Jacobson
Counselor Realty, Inc
(651) 370-8125
46 Total Sales
2 in Maple Grove
$145K - $415K Price Range

Estimated Value: $275,000 - $324,670
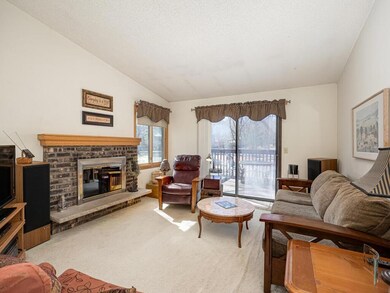
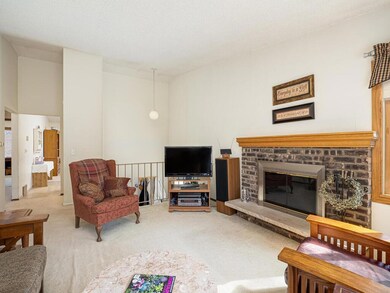
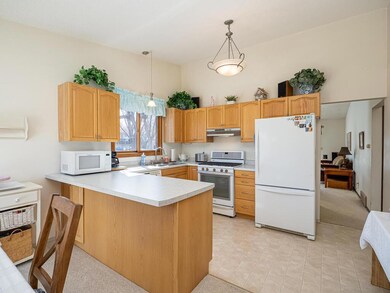
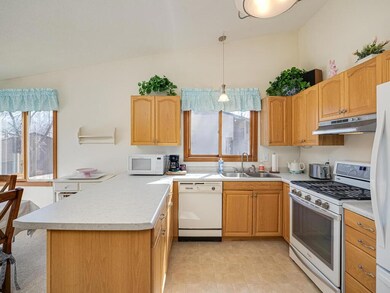
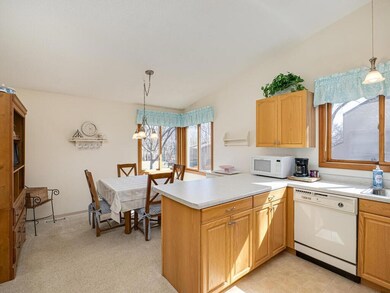
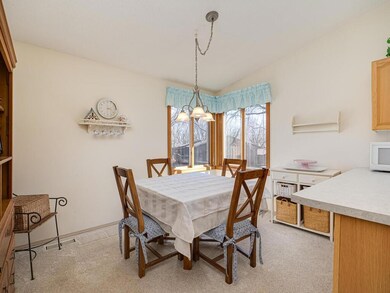
Update the Decor with a $4K credit at closing! Check out this affordable 4 Bedroom, End-Unit Townhome in a wonderful Maple Grove neighborhood! Features 2 bedrooms up & 2 bedrooms down with two full baths, one on each level. The spacious kitchen features plenty of cupboards plus a pantry for storage with new kitchen countertops, sink and faucet along with a breakfast bar! The large living room features vaulted ceilings with authentic (wood-burning) brick fireplace, hearth & mantle and walks out to a large deck overlooking grounds. The walk-out lower level features 2 bedrooms (one with brand new carpet!) plus a nice sized family room w/ wood burning fireplace and wet bar all leading to a 2nd outdoor deck, which is great for entertaining! Features lovely wooded grounds & common area, less than a mile from the shops! If you need affordable living in a townhome that allows pets PLUS shared access to a pool & dock on Eagle Lake, then this home is for you! Hurry, this townhome will go fast!
We collect this data history from publicly available records. To have your information removed, we recommend requesting removal directly through your county’s website.
Faye Jacobson
Counselor Realty, Inc
(651) 370-8125
46 Total Sales
2 in Maple Grove
$145K - $415K Price Range
Ben Peters
Real Broker, LLC
(952) 522-6630
166 Total Sales
7 in Maple Grove
$295K - $1M Price Range
Mark Hronski
LPT Realty, LLC
(651) 413-9266
144 Total Sales
3 in Maple Grove
$235K - $340K Price Range
Austin Eaton
Real Broker, LLC
(612) 361-4446
161 Total Sales
1 in Maple Grove
$730,000 Price
Lisa Ford
Edina Realty, Inc.
(952) 900-2942
80 Total Sales
1 in Maple Grove
$915,000 Price
Jennifer Wilson
Wits Realty
(612) 445-3525
96 Total Sales
1 in Maple Grove
$523,000 Price
We collect this data history from publicly available records. To have your information removed, we recommend requesting removal directly through your county’s website.
| Date | Buyer | Sale Price | Title Company |
|---|---|---|---|
| $280,000 | Clear Title |
We collect this data history from publicly available records. To have your information removed, we recommend requesting removal directly through your county’s website.
| Date | Status | Borrower | Loan Amount |
|---|---|---|---|
| Open | $244,200 | ||
| Closed | Walters Dawn A | $196,000 | |
| Previous Owner | Castonguay Mary R | $50,000 | |
| Previous Owner | Castonuay Mary R | $15,500 | |
| Previous Owner | Castonguay Mary R | $129,650 | |
| Previous Owner | Lubd Denise E | $86,000 |
We collect this data history from publicly available records. To have your information removed, we recommend requesting removal directly through your county’s website.
| Date | Event | Price | List to Sale | Price per Sq Ft |
|---|---|---|---|---|
| 04/29/2024 04/29/24 | Sold | $280,000 | 0.0% | $160 / Sq Ft |
| 04/12/2024 04/12/24 | Pending | -- | -- | -- |
| 03/21/2024 03/21/24 | For Sale | $279,900 | -- | $160 / Sq Ft |
We collect this data history from publicly available records. To have your information removed, we recommend requesting removal directly through your county’s website.
| Year | Tax Paid | Tax Assessment Tax Assessment Total Assessment is a certain percentage of the fair market value that is determined by local assessors to be the total taxable value of land and additions on the property. | Land | Improvement |
|---|---|---|---|---|
| 2025 | $3,774 | $299,200 | $80,300 | $218,900 |
| 2024 | $3,578 | $292,400 | $72,300 | $220,100 |
| 2023 | $3,255 | $269,700 | $58,500 | $211,200 |
| 2022 | $2,743 | $287,900 | $65,700 | $222,200 |
| 2021 | $2,631 | $238,600 | $51,700 | $186,900 |
| 2020 | $2,508 | $225,600 | $45,000 | $180,600 |
| 2019 | $2,405 | $207,800 | $36,900 | $170,900 |
| 2018 | $2,255 | $190,700 | $47,600 | $143,100 |
| 2017 | $2,117 | $163,000 | $42,000 | $121,000 |
| 2016 | $2,082 | $156,400 | $45,000 | $111,400 |
| 2015 | $2,118 | $155,000 | $46,800 | $108,200 |
| 2014 | -- | $132,600 | $40,300 | $92,300 |
KC
Seller's Agent in 2024
Kristine Castonguay
TheMLSonline.com, Inc.
(763) 458-2492
50 Total Sales
KC
Seller Co-Listing Agent in 2024
Keith Castonguay
TheMLSonline.com, Inc.
(763) 576-8286
46 Total Sales
Buyer's Agent in 2024
Erica Carlson
BRIX Real Estate
(612) 382-1304
161 Total Sales
Buyer Co-Listing Agent in 2024
Scott Carlson
BRIX Real Estate
(612) 433-9376
143 Total Sales
Source: NorthstarMLS
MLS Number: 6506517
APN: 35-119-22-11-0084
Disclaimer: Certain information contained herein is derived from information provided by parties other than Homes.com. All information provided is deemed reliable, but is not guaranteed to be accurate and should be independently verified.
All data is obtained from various sources and may not have been verified by broker or MLS GRID. Supplied Open House Information is subject to change without notice. All information should be independently reviewed and verified for accuracy. Properties may or may not be listed by the office/agent presenting the information. Some IDX listings have been excluded from this website.
Listings courtesy of NorthstarMLS as distributed by MLS GRID.
Based on information submitted to the MLS GRID
Ask me questions while you tour the home.