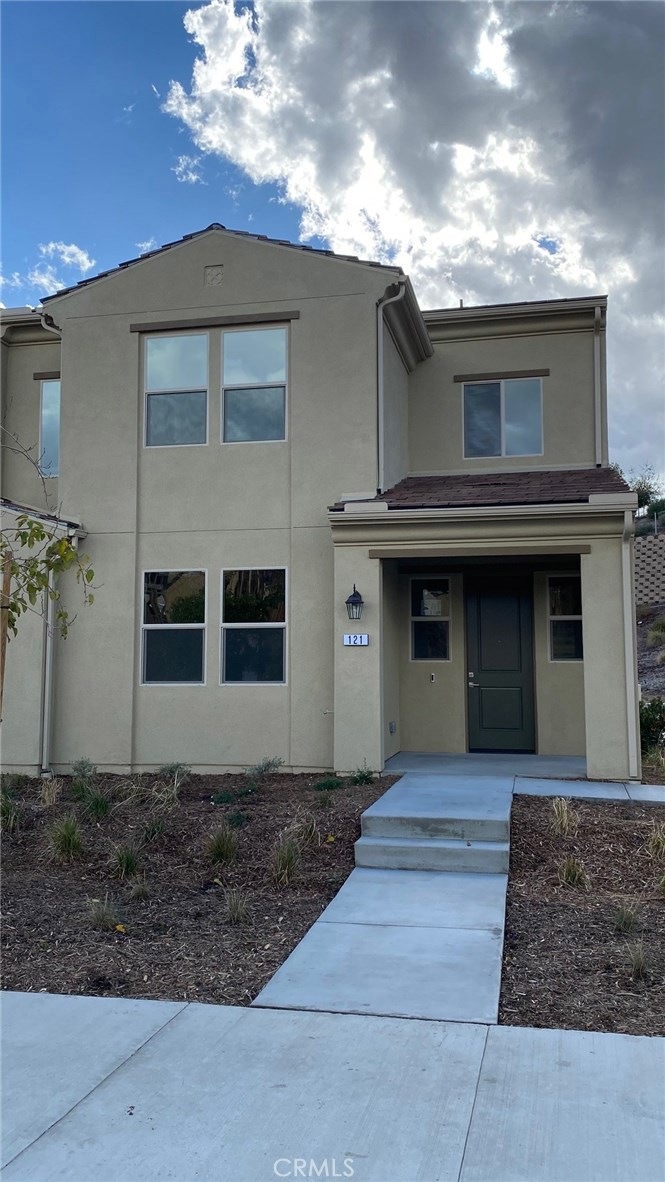
NOT LISTED FOR SALE

4260 Powell Way Unit 121 Corona, CA 92883

The Retreat Neighborhood

Estimated Value: $580,000 - $617,126

3 Beds
2.5 Baths
1,539 Sq Ft
$389/Sq Ft Est. Value

Sale Details

Date Sold: March 17, 2021

Last sale price $489,900 $318 Per Sq Ft

Est. 22% increase in value since last sale

Current estimated payment $4,261 / mo

1 Day on Market

Highlights

  • New Construction
  • Filtered Pool
  • Gated Community
  • El Cerrito Middle School Rated A-
  • Primary Bedroom Suite
  • Open Floorplan

About This Home

As of March 2021

TURN KEY MOVE IN READY HOME, gated community. Designer Plank Vinyl flooring downstairs, second level hallway and Loft. Designer cabinets, upgraded kitchen backsplash, wrought iron staircase, solar panels. Back on market, only home currently available at Citron within new Master development at Bedford. Smart home features include Amazon Alexa integration, WiFi-connected garage door openers. Corner/end location, proximity to additional parking spaces, open floor-plan over 1,500 sq. ft. with 3 total Beds and 2.5 Baths, attached 2 car garage.

Footpaths and bike trails accessible and the community set against the backdrop of the scenic Santa Ana Mountains, Citron is conveniently located in a place that offers abundant natural beauty and access to all of the Inland Empire and surrounding counties.

Last Agent to Sell the Property

Casey Fry

TNHC Realty and Construction License #01504520 Listed on: 01/30/2021

Last Buyer's Agent

Jennifer Stabile

Innovative Property Solutions License #01921928

Townhouse Details

Home Type

  • Townhome

Year Built

  • Built in 2020 | New Construction

Lot Details

  • 1,539 Sq Ft Lot
  • End Unit
  • 1 Common Wall
  • Southwest Facing Home
  • Front Yard Sprinklers

HOA Fees

Parking

  • 2 Car Attached Garage
  • Parking Available
  • Rear-Facing Garage

Property Views

  • Hills
  • Neighborhood

Home Design

  • Spanish Architecture
  • Turnkey
  • Slab Foundation
  • Concrete Perimeter Foundation

Interior Spaces

  • 1,539 Sq Ft Home
  • 2-Story Property
  • Open Floorplan
  • Two Story Ceilings
  • Recessed Lighting
  • Insulated Windows
  • Insulated Doors
  • Great Room
  • Family Room Off Kitchen
  • Loft

Kitchen

  • Open to Family Room
  • Eat-In Kitchen
  • Breakfast Bar
  • Gas Range
  • Dishwasher
  • Kitchen Island

Flooring

  • Carpet
  • Laminate

Bedrooms and Bathrooms

  • 3 Bedrooms
  • All Upper Level Bedrooms
  • Primary Bedroom Suite
  • Dual Vanity Sinks in Primary Bathroom
  • Walk-in Shower
  • Exhaust Fan In Bathroom

Laundry

  • Laundry in unit
  • Stacked Washer and Dryer

Home Security

Pool

  • Filtered Pool
  • In Ground Pool
  • Exercise
  • Spa
  • Fence Around Pool

Outdoor Features

  • Exterior Lighting

Utilities

  • High Efficiency Air Conditioning
  • SEER Rated 13-15 Air Conditioning Units
  • Zoned Heating and Cooling System
  • Heating System Uses Natural Gas
  • Tankless Water Heater
  • Phone Available
  • Phone System
  • Cable TV Available

Listing and Financial Details

  • Tax Lot 383
  • Tax Tract Number 37030

Community Details

Overview

  • 101 Units
  • Citron At Bedford Association, Phone Number (909) 297-2550
  • Keystone Pacific HOA
  • Built by TRI Pointe Homes
  • Maintained Community
  • Foothills

Amenities

  • Outdoor Cooking Area
  • Community Fire Pit
  • Community Barbecue Grill
  • Picnic Area
  • Clubhouse
  • Billiard Room
  • Recreation Room
  • Laundry Facilities

Recreation

  • Bocce Ball Court
  • Community Playground
  • Community Pool
  • Community Spa
  • Jogging Track
  • Bike Trail

Pet Policy

  • Pets Allowed with Restrictions

Security

  • Gated Community
  • Fire and Smoke Detector

Townhouse Details

Home Type

Townhome

Year Built

Built in 2020 | New Construction

Lot Details

1,539 Sq Ft Lot

HOA Fees

$376 per month

Parking

2

Listing Details

  • Structure Type: House
  • Assessments: Yes
  • Property Attached: Yes
  • Road Surface Type: Maintained, Paved
  • Security: Gated Community, Smoke Detector(s)
  • Subdivision Name Other: Bedford
  • View: Yes
  • Architectural Style: Spanish
  • New Construction: Yes
  • Property Condition: Turnkey
  • Property Sub Type: Townhouse
  • Property Type: Residential
  • Year Built: 2020
  • Special Features: NewHome

Interior Features

  • Fireplace: No
  • Living Area: 1539.00 Square Feet
  • Interior Amenities: High Ceilings, Open Floorplan, Phone System, Recessed Lighting, Two Story Ceilings
  • Stories: 2
  • Common Walls: 1 Common Wall, End Unit
  • Flooring: Carpet, Laminate
  • Appliances: Yes
  • Full Bathrooms: 2
  • Half Bathrooms: 1
  • Total Bedrooms: 3
  • Door Features: Insulated Doors
  • Eating Area: Area, Breakfast Counter / Bar
  • Levels: Two
  • Main Level Bathrooms: 1
  • Price Per Square Foot: 318.32
  • Room Type: All Bedrooms Up, Great Room, Kitchen, Loft, Master Suite
  • Spa Features: Association, Community
  • Window Features: Insulated Windows
  • Bathroom Features: Shower, Double Sinks In Master Bath, Exhaust Fan(s)
  • Room Kitchen Features: Kitchen Island, Kitchen Open To Family Room

Exterior Features

  • Direction Faces: Southwest
  • Foundation: Concrete Perimeter, Slab
  • View: Hills, Neighborhood
  • Builder Name: TRI Pointe Homes
  • Pool Features: Association, Community, Exercise Pool, Fenced, Filtered, In Ground
  • Pool Private: No
  • Spa: Yes

Garage/Parking

  • Attached Garage: Yes
  • Garage Spaces: 2.00
  • Parking: Yes
  • Parking Features: Garage Faces Rear
  • Total Parking Spaces: 2.00

Utilities

  • Utilities: Cable Available, Electricity Available, Natural Gas Available, Phone Available, Sewer Connected
  • Sprinklers: Yes
  • Heating: Yes
  • Laundry: Yes
  • Appliances: Dishwasher, Gas Range, Tankless Water Heater
  • Electric: Standard
  • Heating Type: Central, Zoned, Natural Gas
  • Laundry Features: Gas & Electric Dryer Hookup, Inside, Stackable
  • Sewer: Public Sewer
  • Water Source: Public
  • Cooling: Central Air, High Efficiency, Seer Rated 13-15
  • Cooling: Yes

Condo/Co-op/Association

  • Association: Yes
  • Amenities: Pool, Spa/Hot Tub, Fire Pit, Barbecue, Outdoor Cooking Area, Picnic Area, Playground, Bocce Ball Court, Biking Trails, Jogging Track, Clubhouse, Billiard Room, Recreation Room, Maintenance Grounds, Pet Rules, Pets Permitted
  • Association Fee: 231.00
  • Association #2 Fee: 145.00
  • Association #2 Fee Frequency: Monthly
  • Association Fee Frequency: Monthly
  • Association Name: Citron at Bedford
  • Phone: 909-297-2550
  • Senior Community: No
  • Common Interest: Condominium
  • Community Features: Foothills, Sidewalks, Storm Drains, Street Lights
  • Association Management: Keystone Pacific

Lot Info

  • Additional Parcels: No
  • Land Lease: No
  • Lot Features: Sprinkler System, Sprinklers In Front
  • Lot Size Sq Ft: 1539.00
  • Lot Size Acres: 0.0353
  • Latitude Manual: 33.81091900

Multi Family

  • Lease Considered: No
  • Lot Size Area: 1539.0000 Square Feet
  • Number Of Units In Community: 101
  • Number Of Units Total: 1

Tax Info

  • Tax Lot: 383
  • Tax Tract Number: 37030

Range of Values:

--
Value Increase
--
Percent Increase
--
Adjusted for Inflation
Collateral Analytics

Collateral Analytics Collateral Analytics AVMs (Automated Valuation Model) employ a number of statistical approaches combined with neighborhood-specific comparable selection guarantees the most up-to-date and precise valuations.

Not Available

Collateral Analytics does not have data for the current month. Please view the chart for historical values.

ICE

ICE Mortgage Technology ICE Mortgage Technology’s AVM (Automated Valuation Model) is a state-of-the-art online residential property valuation tool that provides a quick and accurate estimate of the value of almost any home in the U.S.

Not Available

ICE Mortgage Technology does not have data for the current month. Please view the chart for historical values.

First American

First American First American Data & Analytics’ next-generation AVM combines unrivaled data assets with a blended ensemble of valuation models to produce highly accurate, reliable valuations you can trust.

Not Available

First American does not have data for the current month. Please view the chart for historical values.

Quantarium

Quantarium Quantarium’s valuation service, repeatedly proven the industry’s most accurate and comprehensive, is supercharged with a self-learning and auto-tuning AI engine that continually becomes smarter and more accurate as it processes daily inputs from the industry’s leading RE data lake.

Not Available

Quantarium does not have data for the current month. Please view the chart for historical values.

Average Value
Not Available
List Price
Sold Price
Create a Home Valuation Report for This Property
The Home Valuation Report is an in-depth analysis detailing your home's value as well as a comparison with similar homes in the area

Home Values in the Area

Source: Public Records

Average Home Value in this Area


Source: Public Records

Property History

We collect this data history from publicly available records. To have your information removed, we recommend requesting removal directly through your county’s website.

Date Event Price List to Sale Price per Sq Ft
03/17/2021 03/17/21 Sold $489,900 0.0% $318 / Sq Ft
01/31/2021 01/31/21 Pending -- -- --
01/30/2021 01/30/21 For Sale $489,900 -- $318 / Sq Ft
Source: California Regional Multiple Listing Service (CRMLS)

Agents Affiliated with this Home

  • Section Image
  • Section Image
See All Agents

Map

Source: California Regional Multiple Listing Service (CRMLS)

MLS Number: OC21019148

California Regional Multiple Listing Service (CRMLS)

APN: 282-811-006

Your Personal Tour Guide

Ask me questions while you tour the home.