
William Maltbie
MALTBIE REALTY GROUP
(561) 408-4581
1,684 Total Sales
3 in Mims
$396K - $460K Price Range


Estimated Value: $404,396
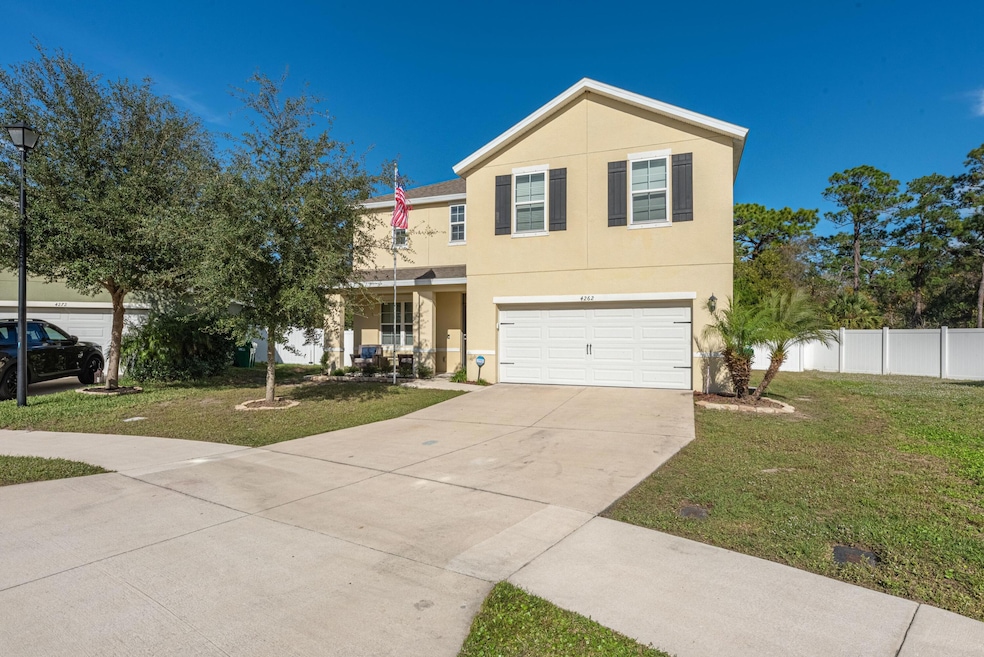
This home is located in the well-known and well-loved Indian River Preserve, golf community! Great fenced in large backyard for many possibilities and privacy. Just a short drive on your golfcart, walk or bike ride to beautiful ponds, the golf course, and Andrei's restaurant/bar at the club house to enjoy a great meal. Featuring 5 bedrooms, 2 full baths, 1 half bath. Both full baths feature double sinks. Master suite has large walk-in closet. Open living room, dining, and kitchen space! This home has natural light boasting throughout! Luxury floors throughout first floor were done in 2022. Upgrades like the cup rinsing device on your sink are a great addition. The entire has plenty of storage! Located in a quiet cul-de-sac.
Last Agent to Sell the Property
Coastal Life Properties LLC License #3550515 Listed on: 08/01/2024
We collect this data history from publicly available records. To have your information removed, we recommend requesting removal directly through your county’s website.
William Maltbie
MALTBIE REALTY GROUP
(561) 408-4581
1,684 Total Sales
3 in Mims
$396K - $460K Price Range
Cole Nichter
ZOOM Realty Group LLC
(321) 617-5319
43 Total Sales
1 in Mims
$355,000 Price
Gilbert Webb
RE/MAX Aerospace Realty
(321) 340-6979
33 Total Sales
1 in Mims
$319,990 Price
Kyle Dantone
LoKation
(321) 410-6836
27 Total Sales
1 in Mims
$180,000 Price
Dave Bowen
LPT REALTY, LLC
(407) 759-3873
104 Total Sales
1 in Mims
$175,000 Price
Cartama Ramos Crafton
Denovo Realty
(321) 450-9857
115 Total Sales
1 in Mims
$140,000 Price
We collect this data history from publicly available records. To have your information removed, we recommend requesting removal directly through your county’s website.
| Date | Buyer | Sale Price | Title Company |
|---|---|---|---|
| $408,000 | Prestige Title Of Brevard | ||
| Cherapan Cameron | $245,690 | Dhi Title Of Florida Inc | |
| D R Horton Inc | $832,000 | -- |
We collect this data history from publicly available records. To have your information removed, we recommend requesting removal directly through your county’s website.
| Date | Status | Borrower | Loan Amount |
|---|---|---|---|
| Open | $416,772 | ||
| Previous Owner | Cherapan Cameron | $341,999 | |
| Previous Owner | Cherapan Cameron | $557,340 | |
| Previous Owner | Cherapan Cameron | $250,972 |
We collect this data history from publicly available records. To have your information removed, we recommend requesting removal directly through your county’s website.
| Date | Event | Price | List to Sale | Price per Sq Ft |
|---|---|---|---|---|
| 11/14/2024 11/14/24 | Sold | $408,000 | -1.9% | $163 / Sq Ft |
| 10/05/2024 10/05/24 | Pending | -- | -- | -- |
| 09/16/2024 09/16/24 | Price Changed | $416,000 | -1.0% | $167 / Sq Ft |
| 08/29/2024 08/29/24 | Price Changed | $420,000 | -1.2% | $168 / Sq Ft |
| 08/01/2024 08/01/24 | For Sale | $425,000 | -- | $170 / Sq Ft |
We collect this data history from publicly available records. To have your information removed, we recommend requesting removal directly through your county’s website.
| Year | Tax Paid | Tax Assessment Tax Assessment Total Assessment is a certain percentage of the fair market value that is determined by local assessors to be the total taxable value of land and additions on the property. | Land | Improvement |
|---|---|---|---|---|
| 2026 | $4,597 | $331,920 | ||
| 2025 | $3,432 | $328,740 | ||
| 2024 | $3,384 | $250,880 | ||
| 2023 | $3,384 | $243,580 | $0 | $0 |
| 2022 | $3,179 | $236,490 | $0 | $0 |
| 2021 | $3,297 | $229,610 | $21,500 | $208,110 |
| 2020 | $3,556 | $209,690 | $17,000 | $192,690 |
| 2019 | $3,427 | $204,270 | $17,000 | $187,270 |
| 2018 | $276 | $5,200 | $5,200 | $0 |
| 2017 | $85 | $1,300 | $0 | $0 |
| 2016 | $88 | $5,200 | $5,200 | $0 |
| 2015 | $91 | $5,200 | $5,200 | $0 |
| 2014 | $93 | $5,200 | $5,200 | $0 |
AB
Seller's Agent in 2024
Ashley Bolognese
Coastal Life Properties LLC
(321) 536-8366
36 Total Sales
Buyer's Agent in 2024
Jennifer Kane
Denovo Realty
(631) 988-9538
47 Total Sales
Source: Space Coast MLS (Space Coast Association of REALTORS®)
MLS Number: 1021015
APN: 21-34-12-UR-0000H.0-0012.00
Disclaimer: Certain information contained herein is derived from information provided by parties other than Homes.com. All information provided is deemed reliable, but is not guaranteed to be accurate and should be independently verified.
IDX information is provided exclusively for personal, non-commercial use, and may not be used for any purpose other than to identify prospective properties consumers may be interested in purchasing.
Information is deemed reliable but not guaranteed.
Ask me questions while you tour the home.